The idea in one sentence
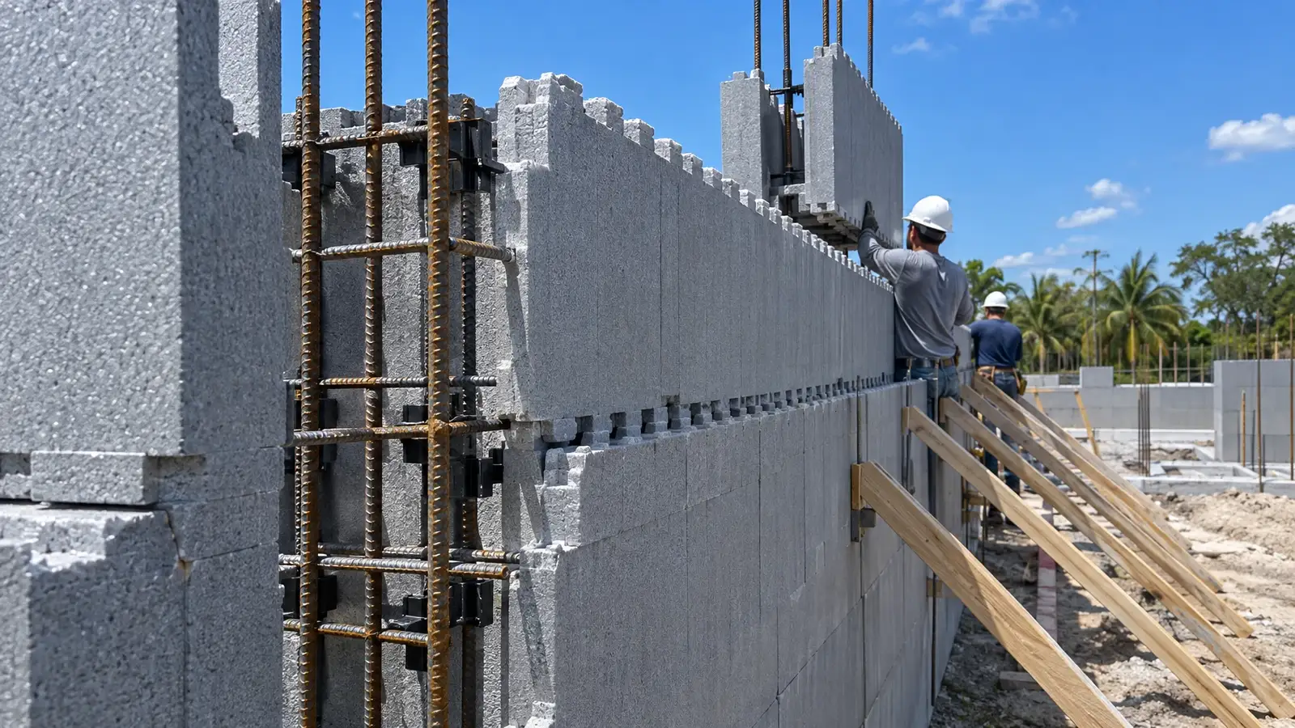
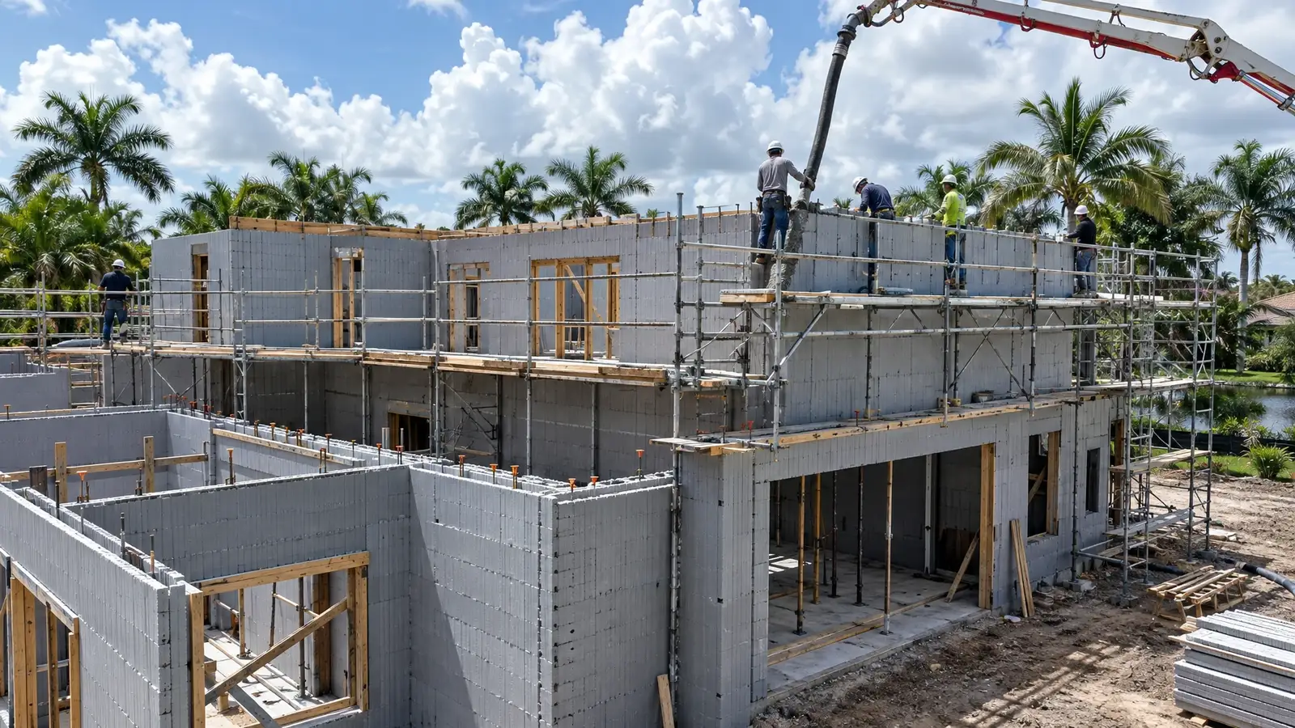
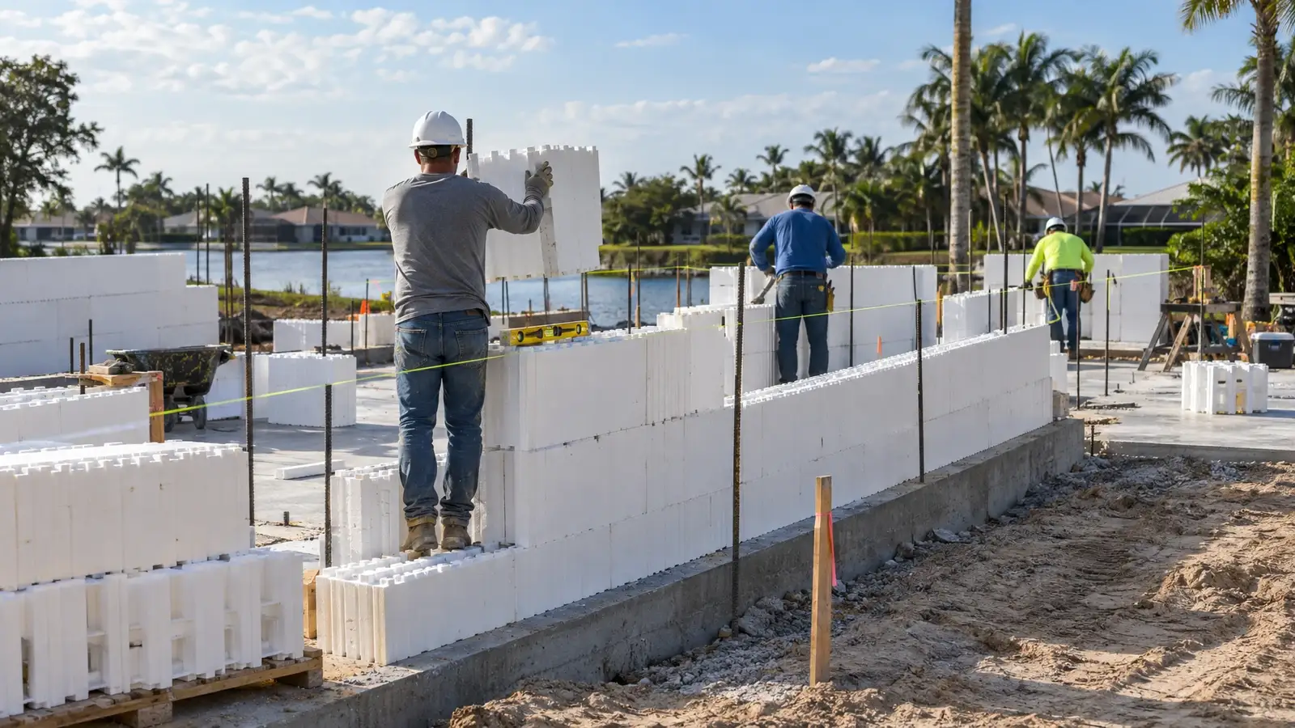
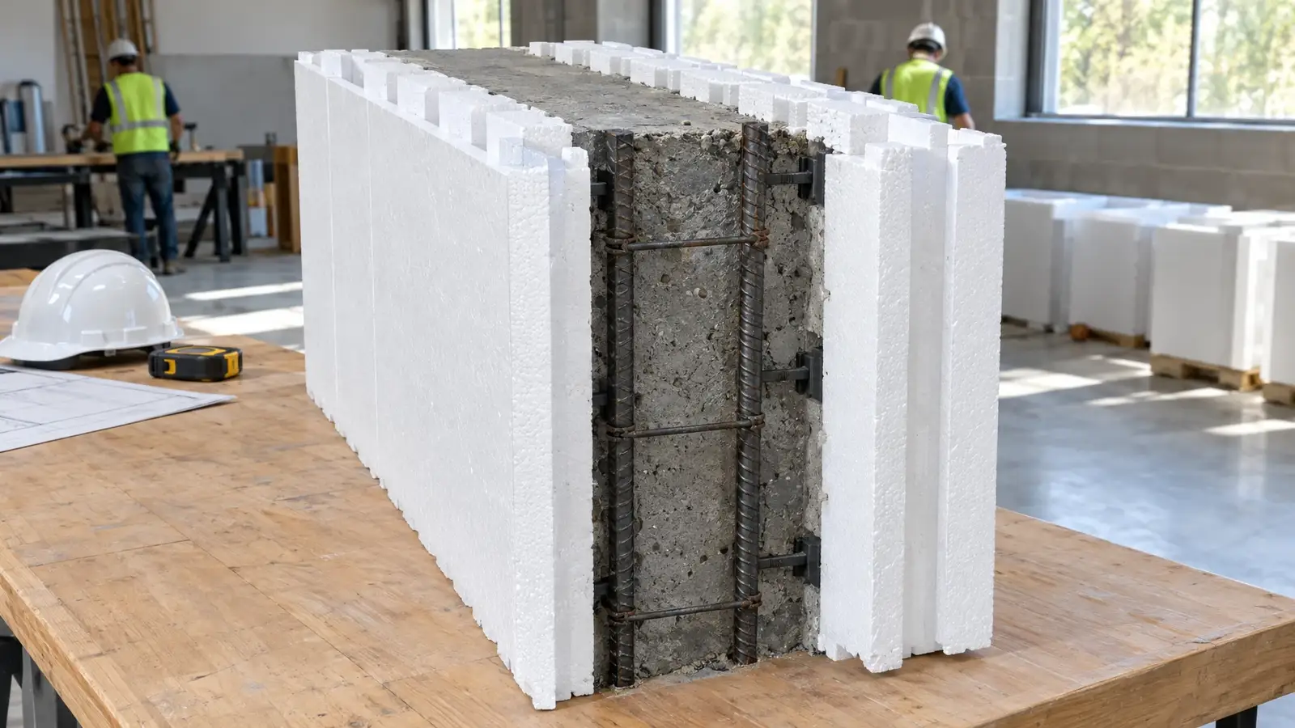
Insulated concrete forms, or ICF, are hollow blocks of rigid foam that stack like building blocks. Reinforcement goes into the open core, concrete fills it, and the foam stays in place as insulation on both faces of the wall.
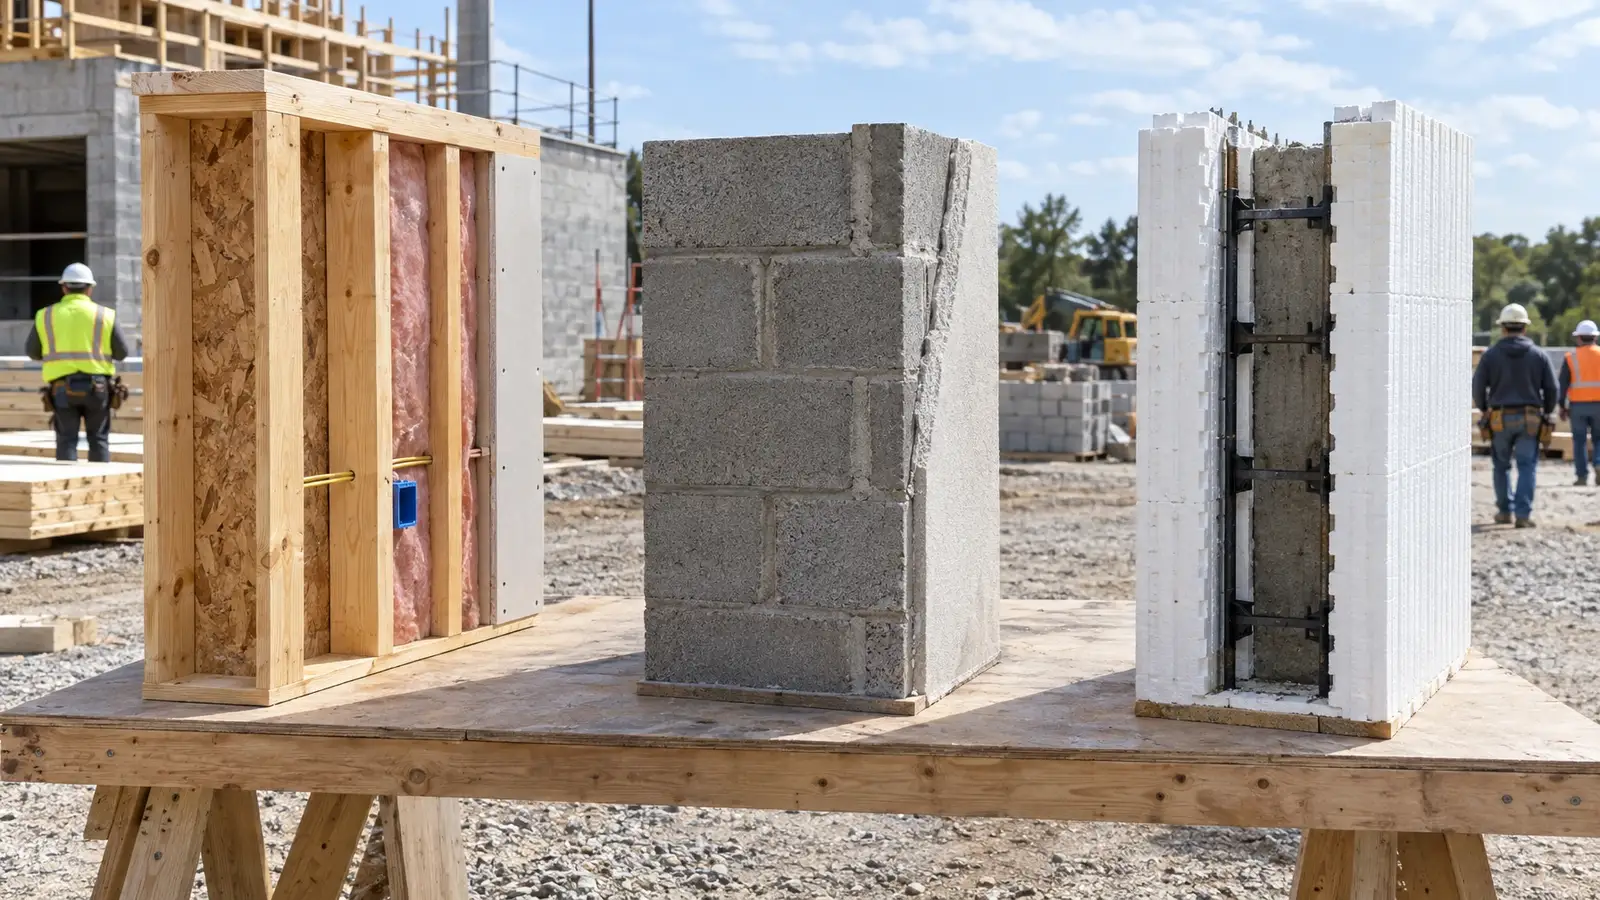
What you end up with is a reinforced concrete wall that is already insulated, with no separate framing, sheathing or insulation step.
What is inside the wall
A typical ICF block has two foam panels connected by plastic or metal ties. The space between is the core. Vertical and horizontal bars sit in the core, and the concrete flows around them in the pour.
Core thickness, bar size and spacing come from the structural engineer. Different forms use different core shapes, such as flat, grid or screen-grid, and the engineer designs for the form chosen.
Why builders choose it
A solid reinforced concrete wall resists wind pressure and flying debris far better than a stud wall, and the continuous foam reduces air leaks and gives a quiet interior. Concrete walls are also naturally fire-resistant and not food for mold.
In Florida, builders also value that the wall is built once and then finished with stucco, brick or siding like any other wall.
What it still needs
ICF is not a finished wall. It needs a water-resistive barrier or approved coating behind the exterior finish, properly flashed openings and attention to termite protection details on the foam. Interior walls are drywalled over furring strips in the foam.
Good ICF building is a system: forms, reinforcement, openings and flashing planned together.