Start with a level footing
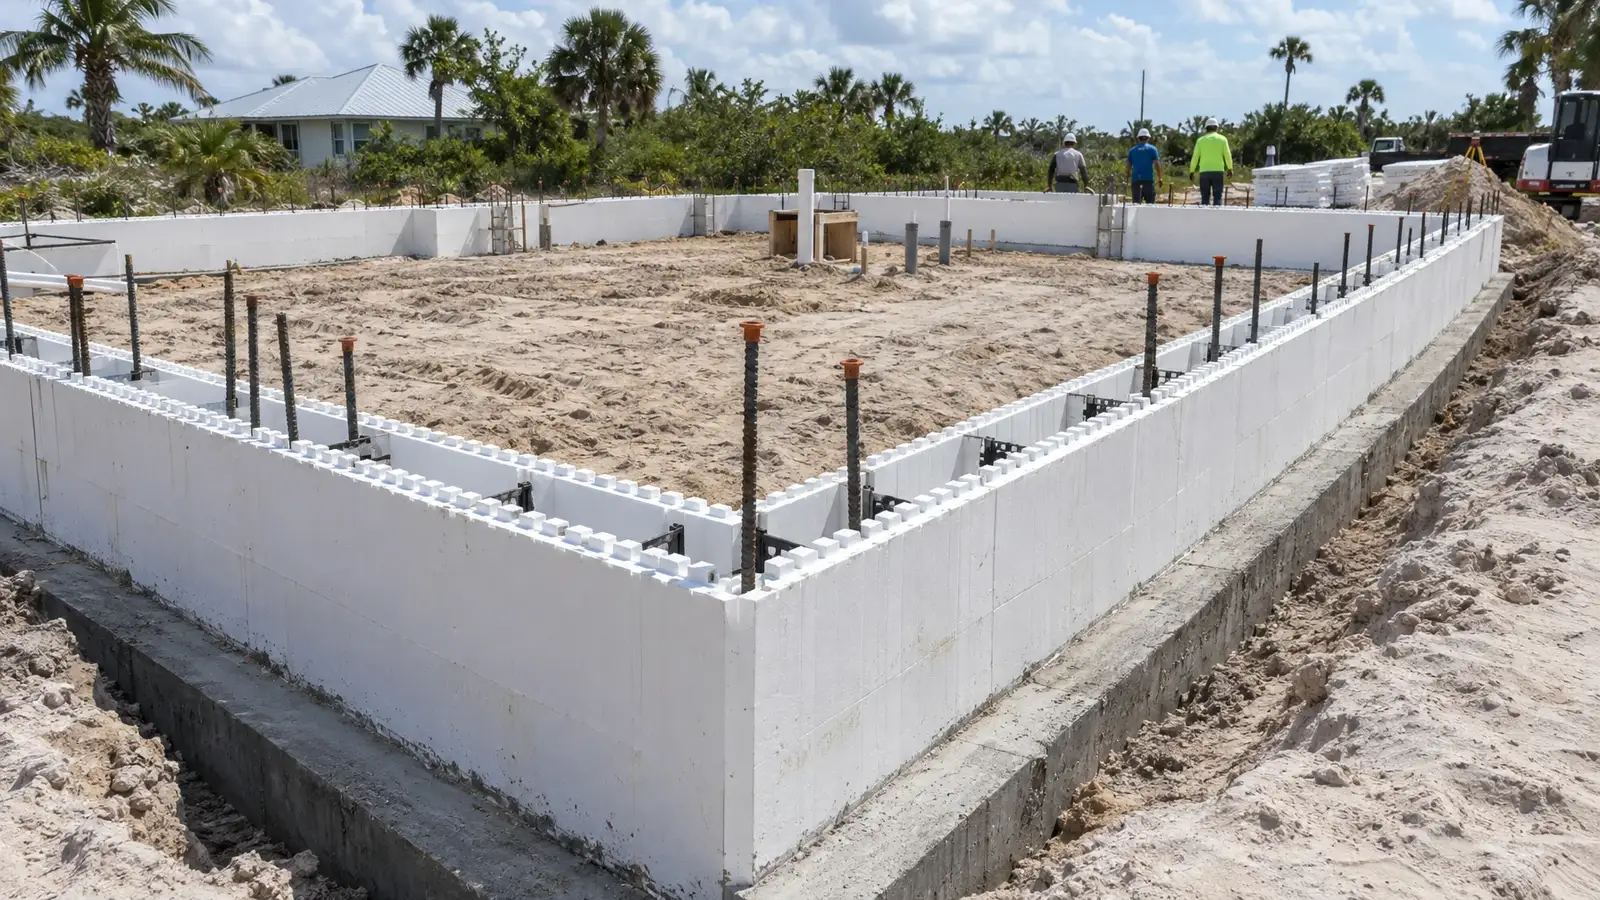
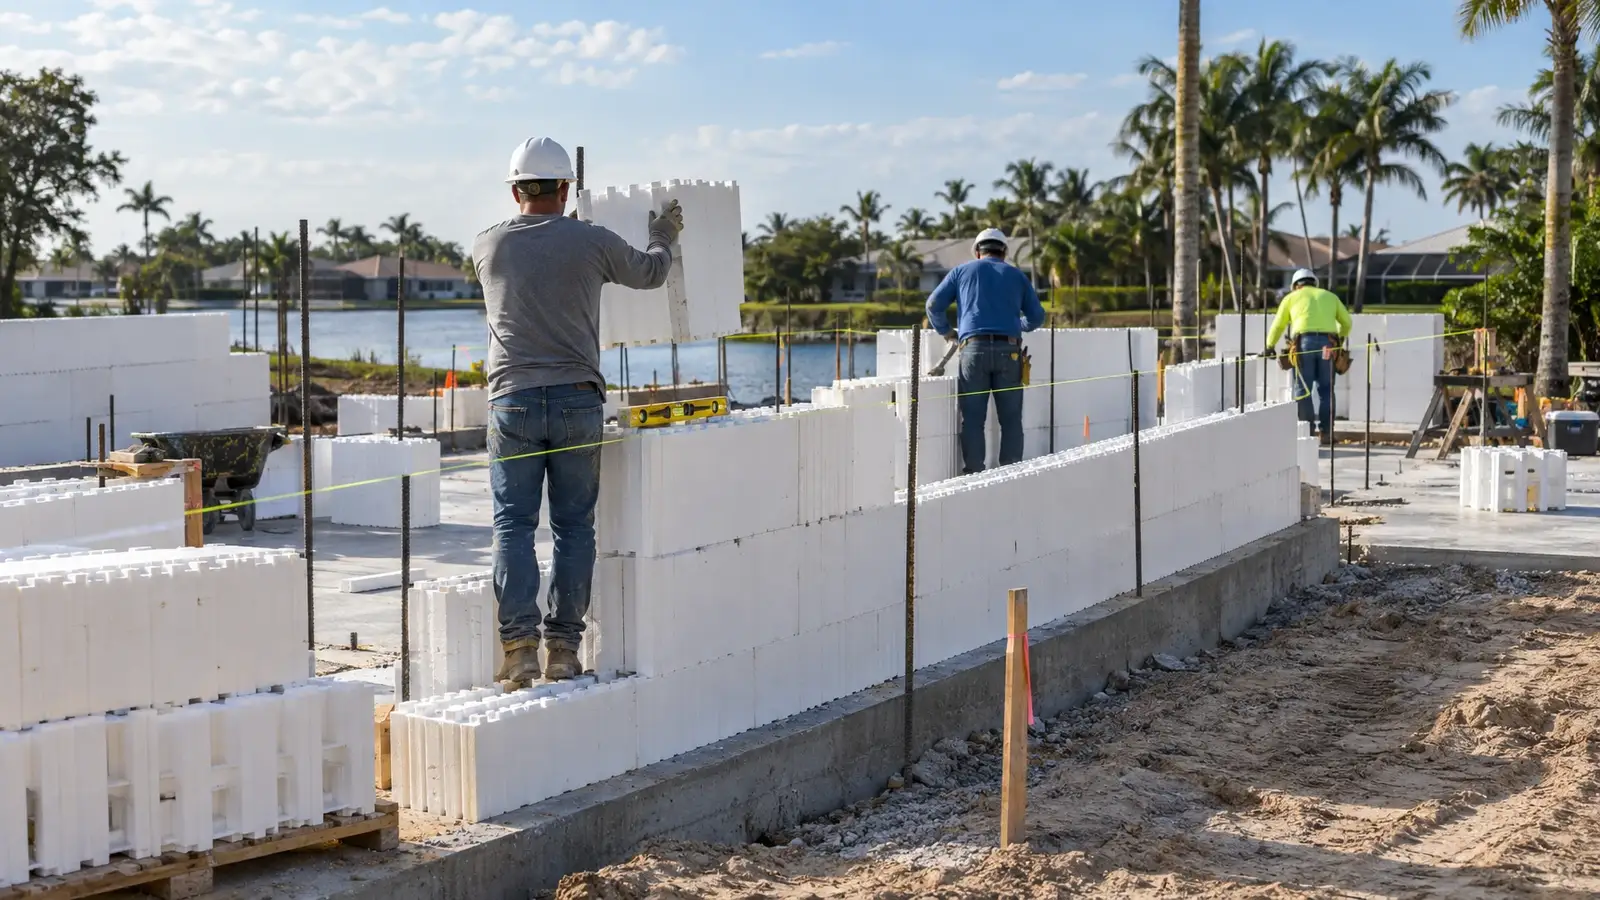
The first course sets the line for the whole wall. The footing needs to be level and at the right elevation, with dowels placed where the engineer specified. A crew that takes time here gets straight walls later.
Check the layout against the drawings before the first block is placed.
Stack and brace
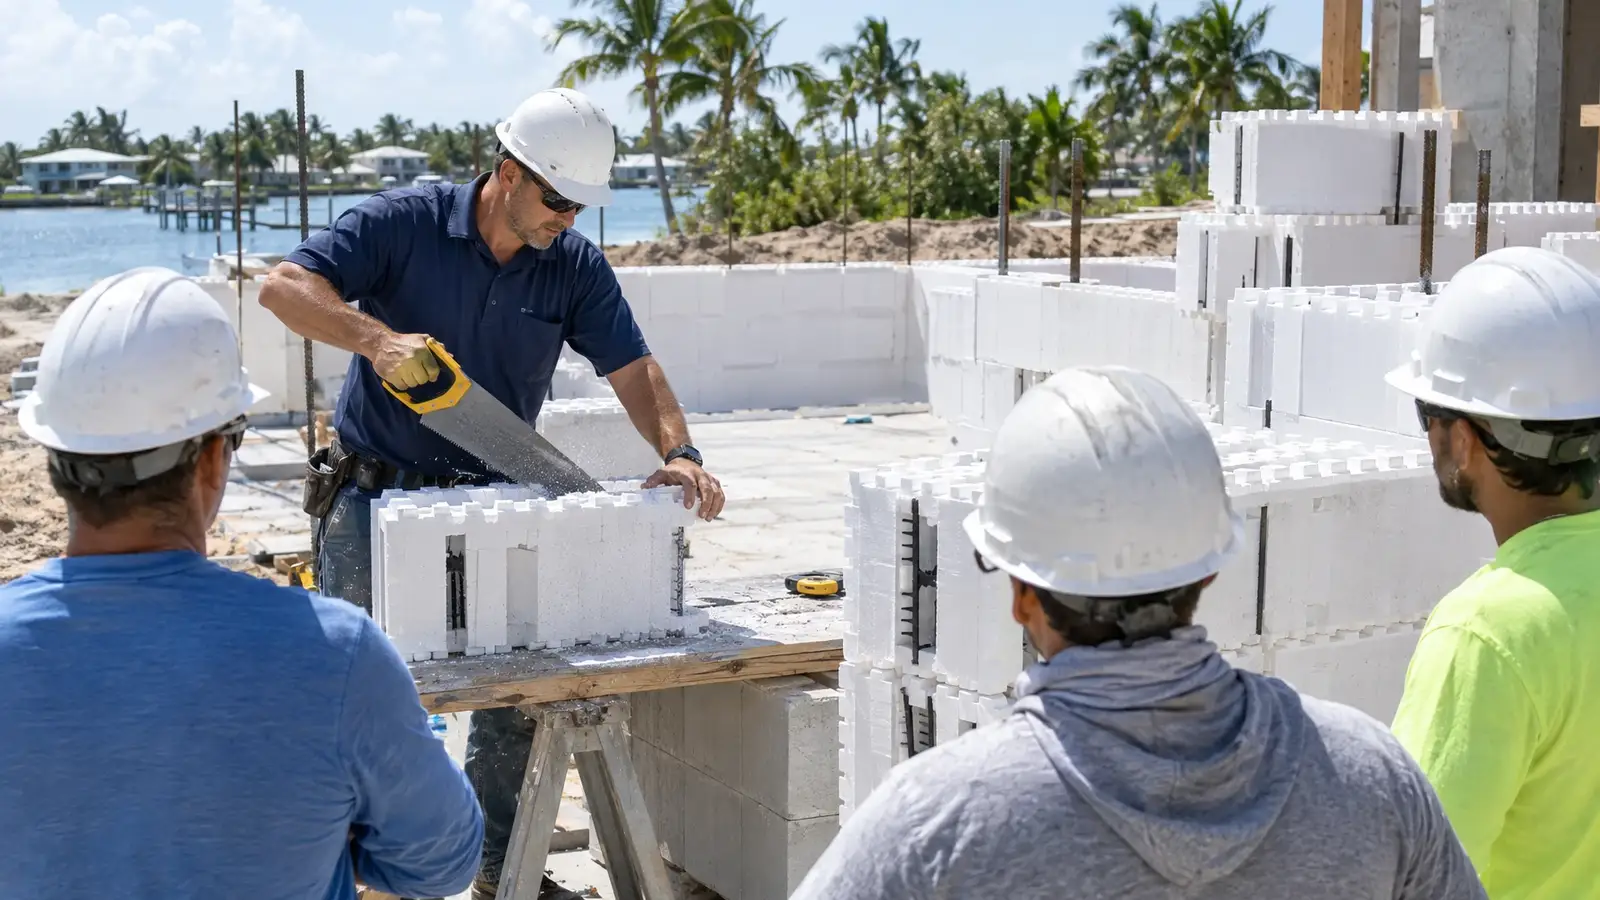
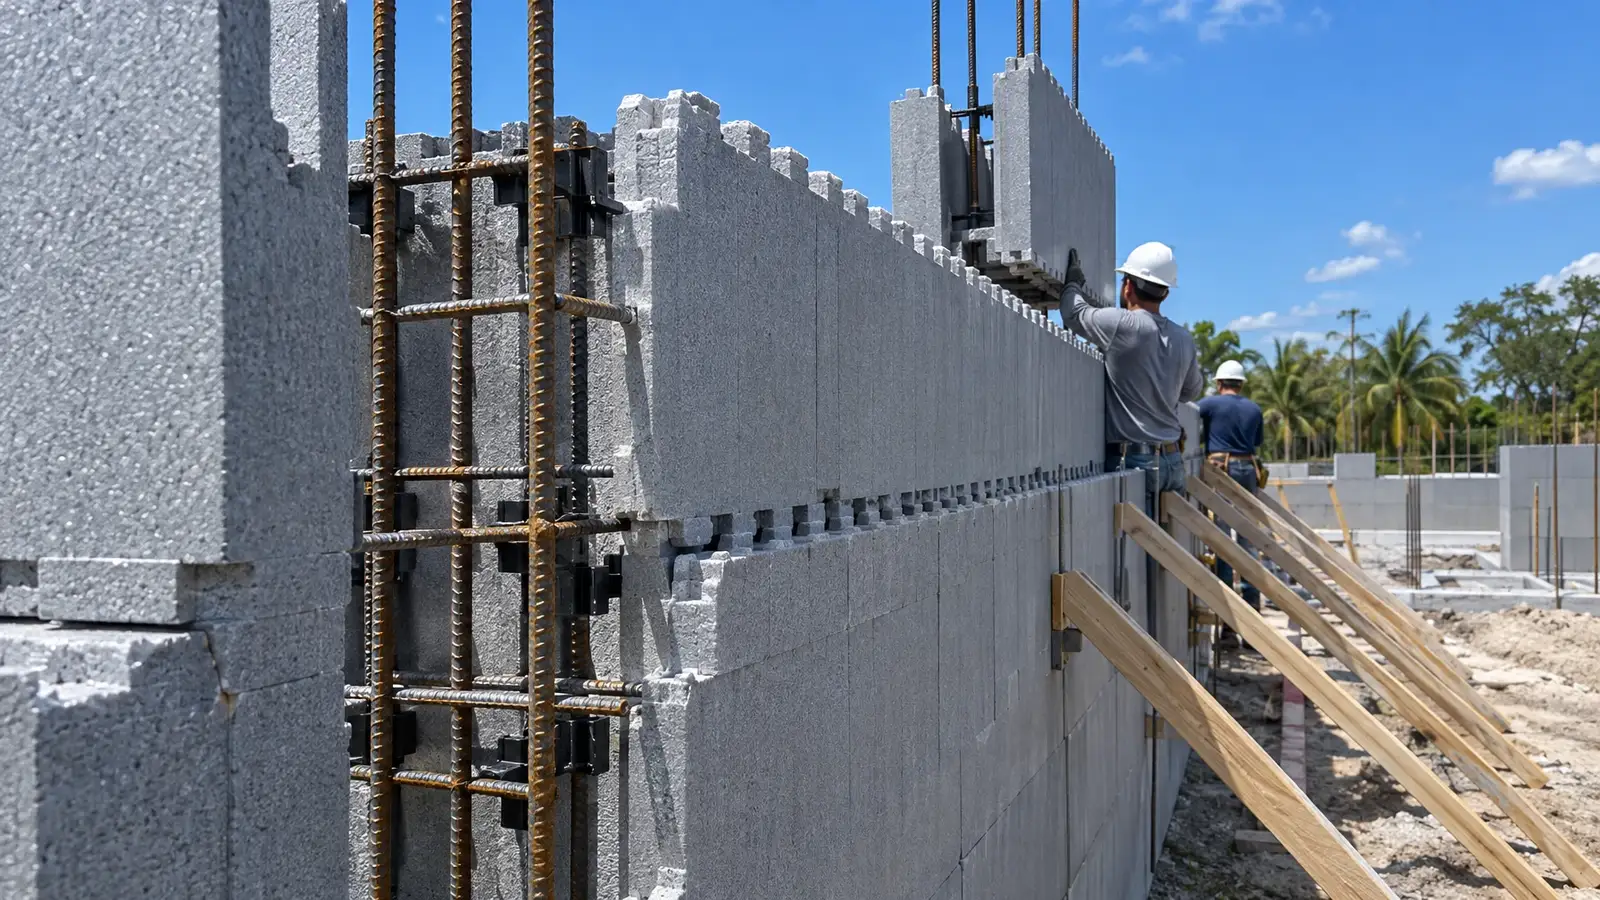
Forms are stacked course by course, with corners first and bonds staggered. Cutting is done with hand saws. Openings are framed with bucks, and bracing systems keep the wall straight and plumb as it rises.
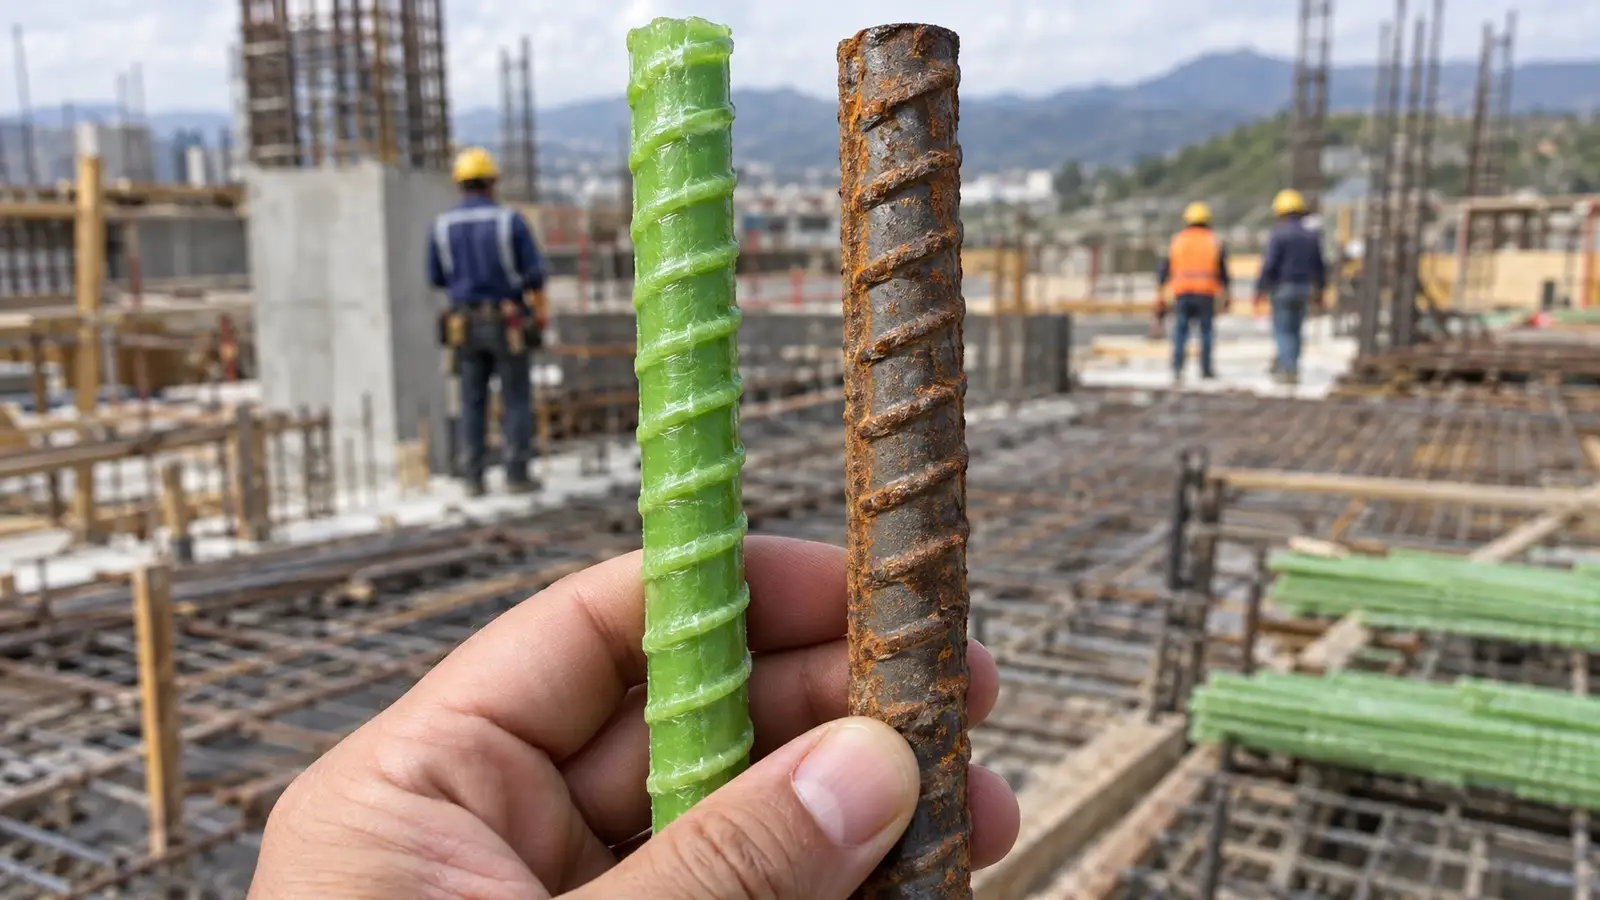
Reinforcement goes in as the wall goes up, with bars lapped and tied to the engineer’s schedule.
Check before the pour
Before concrete arrives, the crew checks alignment, bracing, bucks, reinforcement and any penetrations or sleeves. Pour day is not the time to find a missing opening.
A walk-through with the foreman, the engineer or inspector and the concrete supplier is time well spent.
Pour in lifts
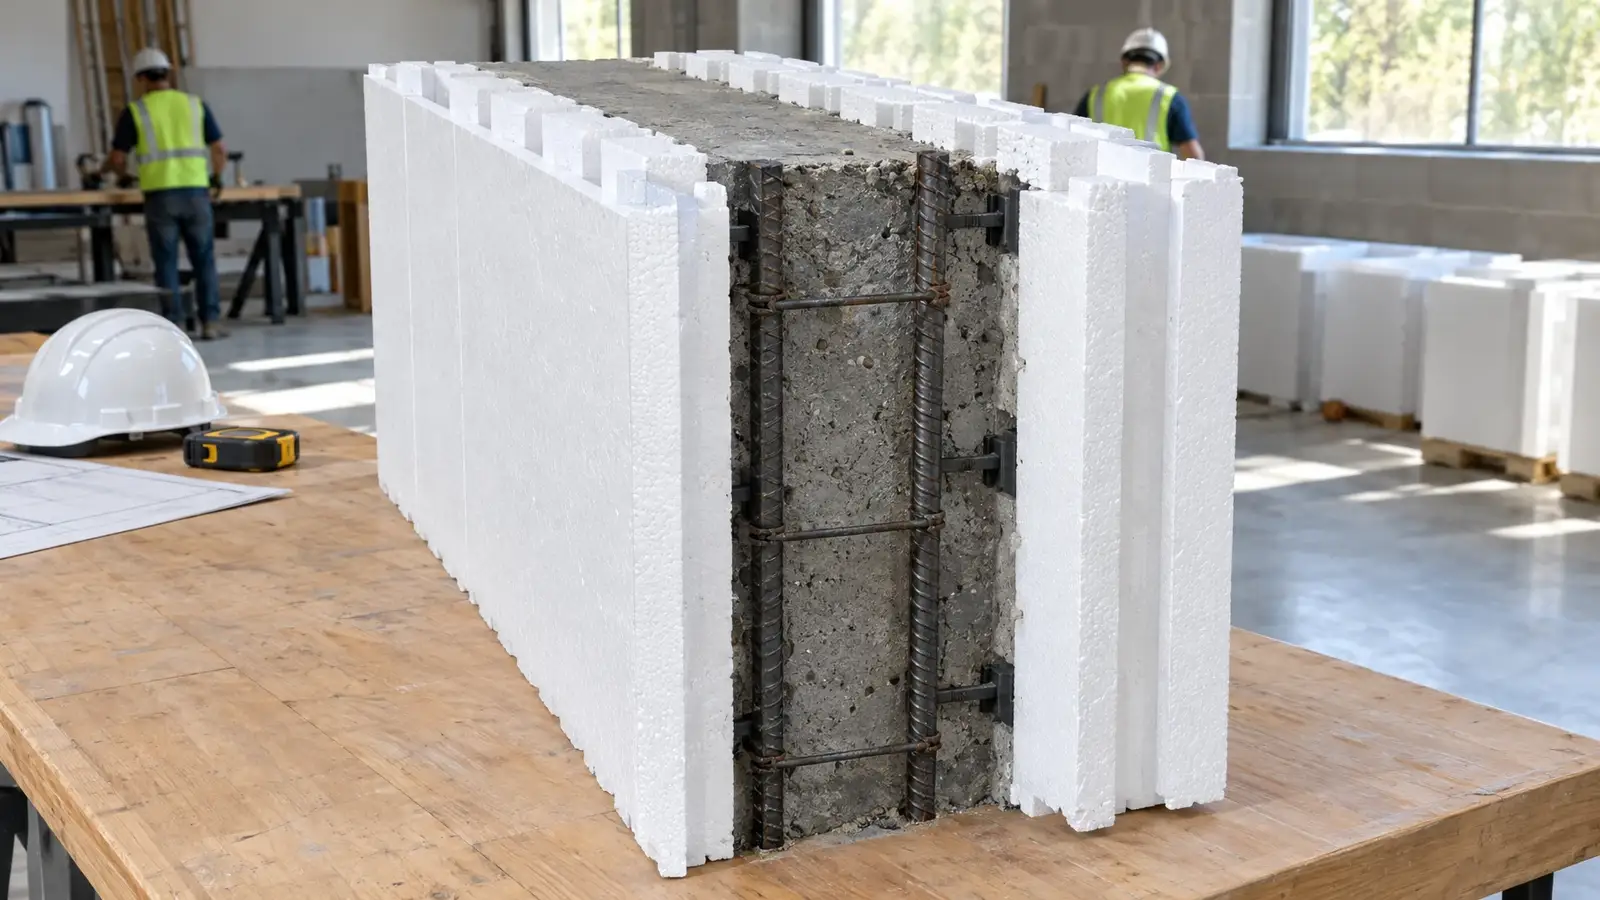
Concrete is placed in lifts, typically a few feet at a time, with a mix designed for ICF, usually with small aggregate and a workable slump. Each lift is consolidated so the concrete fills the core around the reinforcement.
Bracing is watched during the pour, and the wall is finished with the top plate or anchors the design calls for.