Wood frame
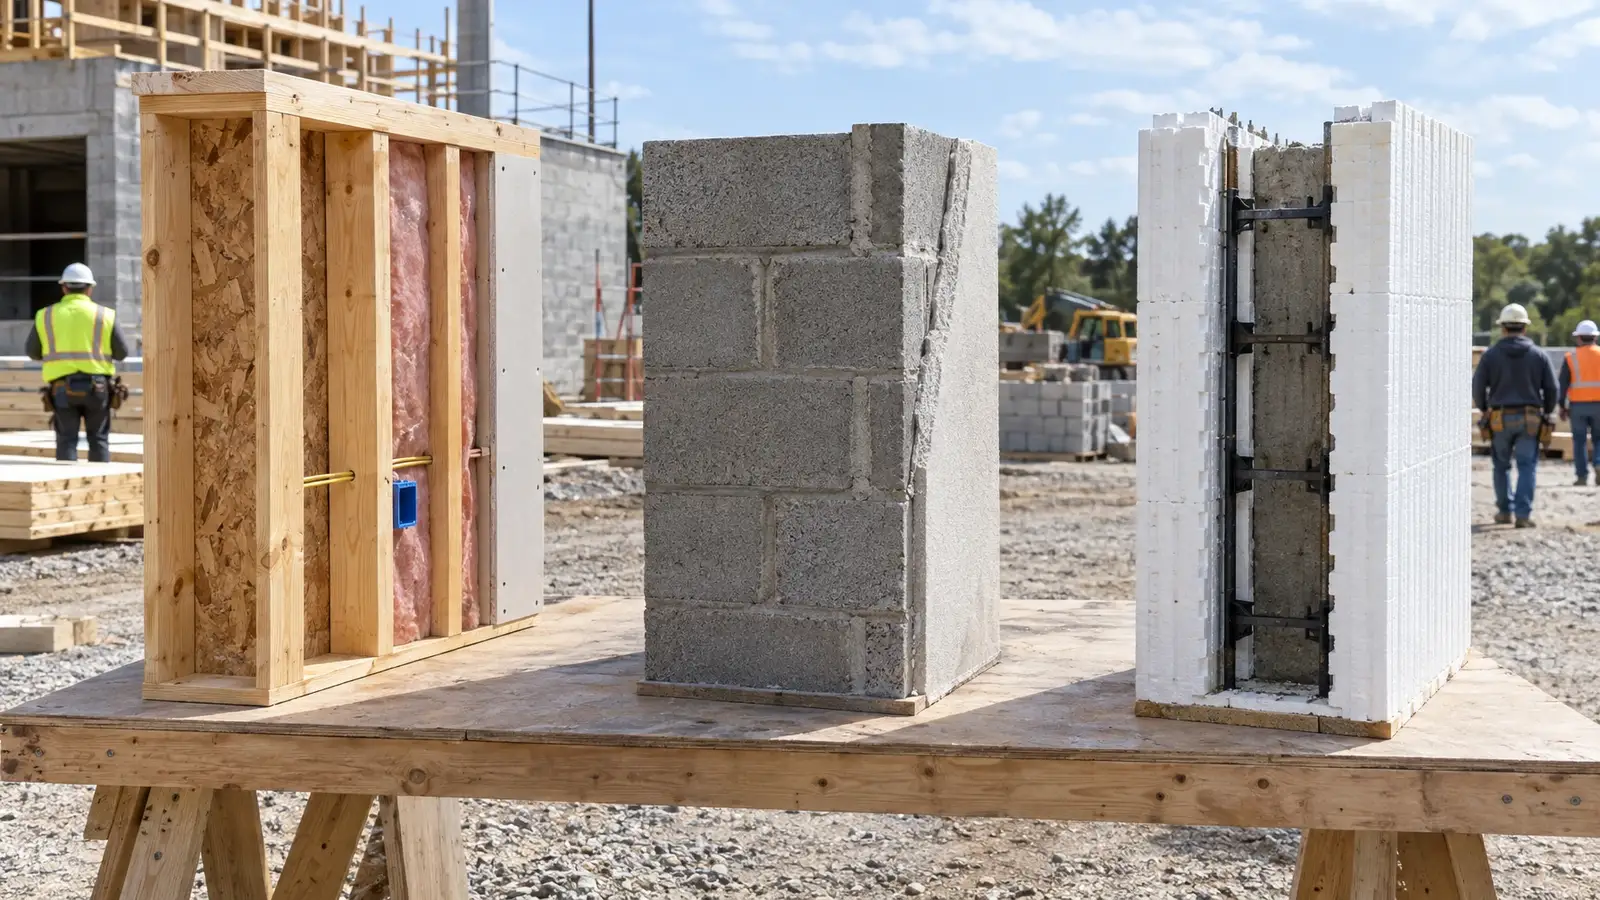
Wood framing is the most common wall system in the country. It goes up fast, uses familiar trades and can be built to resist wind with the right connections, sheathing and openings. It is a lighter wall, with a lot of cavities to insulate and seal.
In high-wind areas, a wood frame depends heavily on the roof-to-wall connections and the protection of every opening.
Concrete block (CMU)
Concrete masonry units are stacked with mortar, reinforced and grouted in the cells. Florida has built with block for generations, and a reinforced block wall is strong against wind and debris.
Block walls usually need added insulation, furring and finishes, and they take skilled masons and a lot of labor on site.
ICF
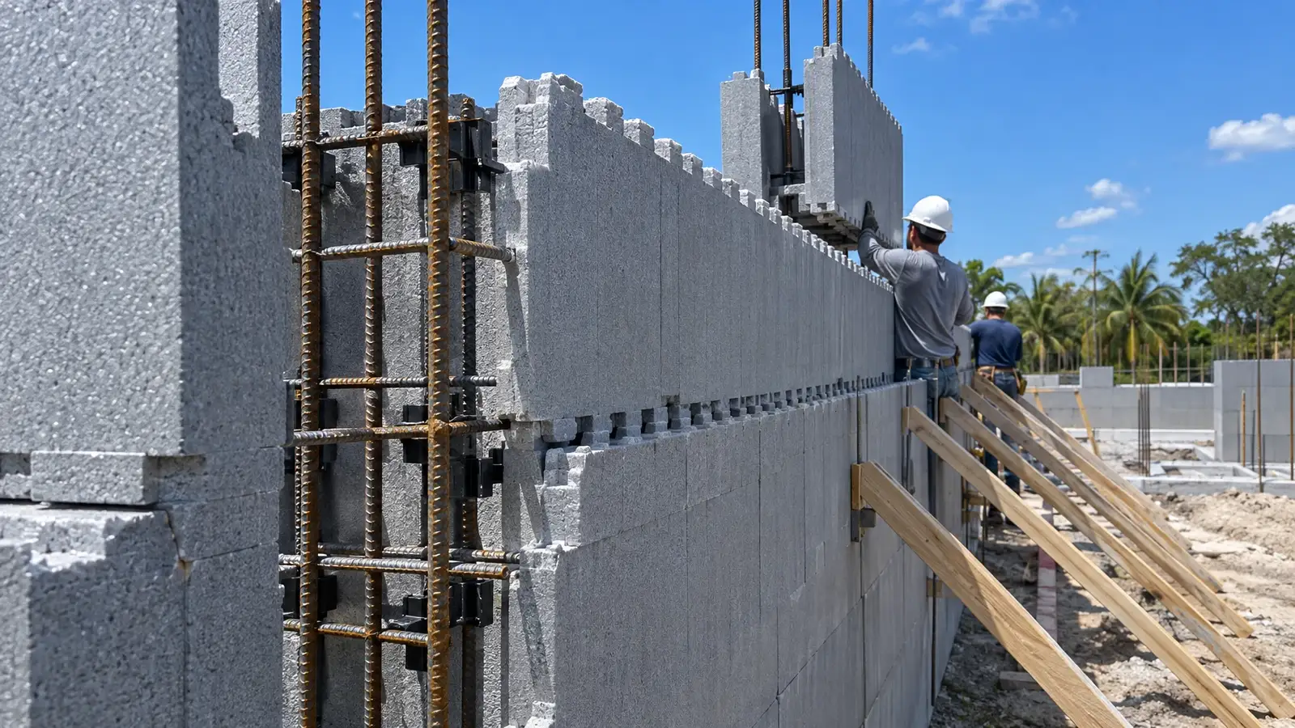
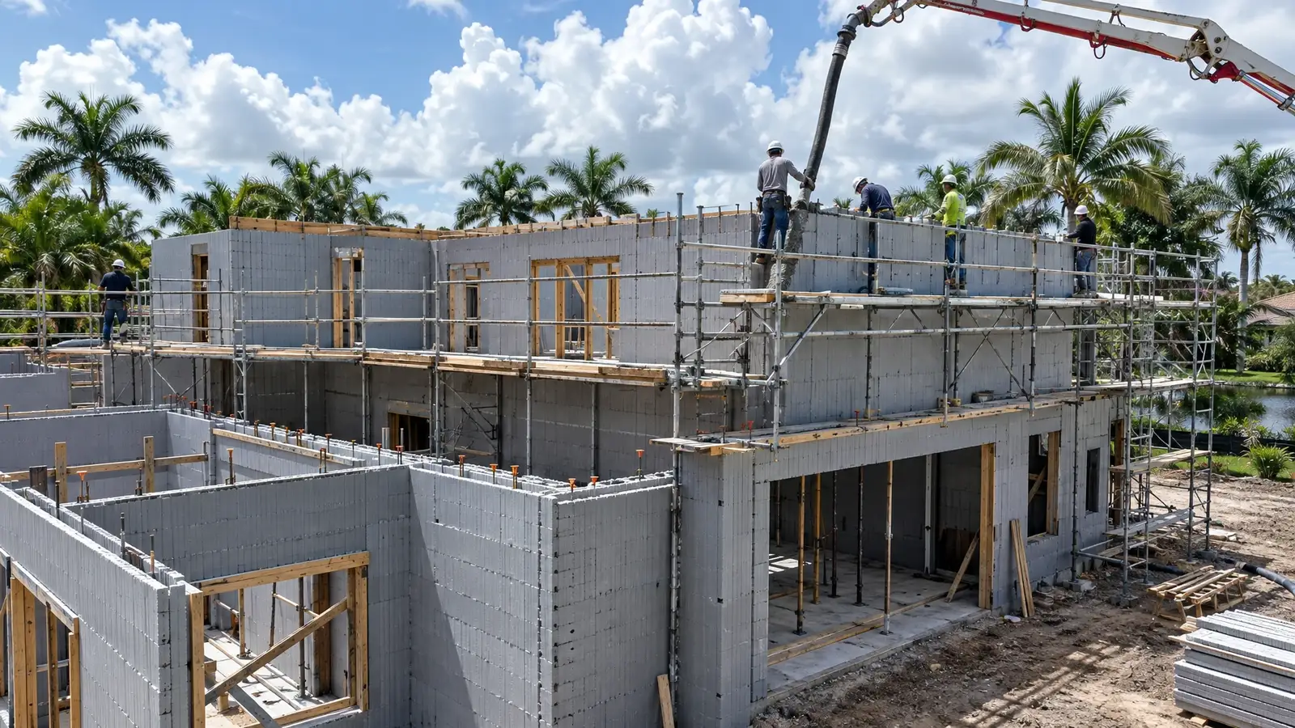
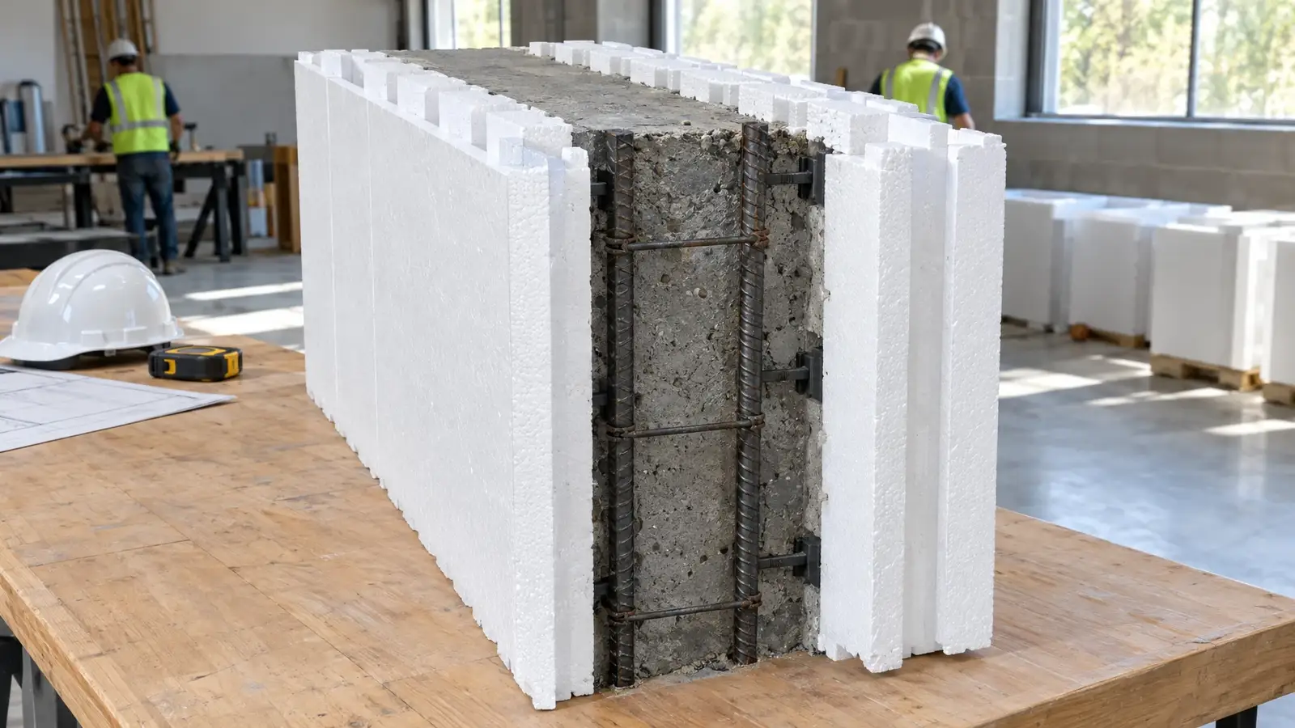
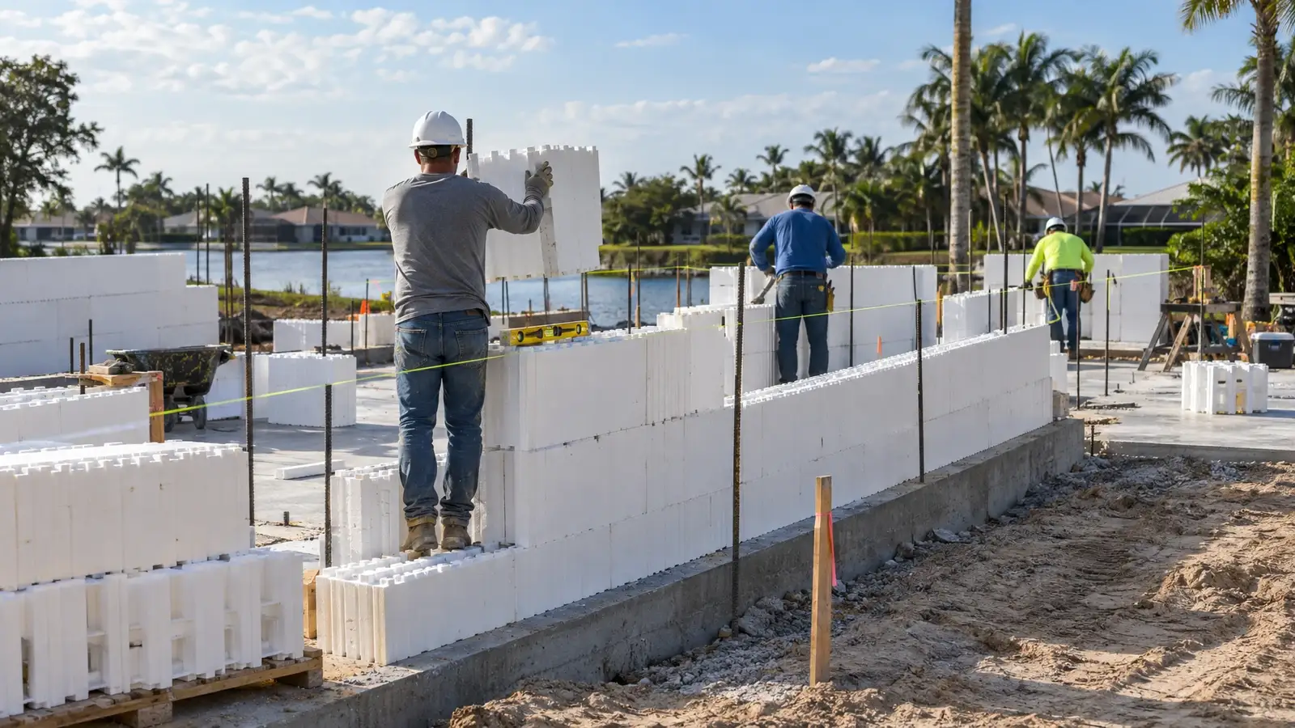
ICF combines the reinforced concrete of a block wall with continuous insulation in one stacked system. A small crew can stack forms quickly, and the pour makes a continuous wall without mortar joints.
The foam is a place where termites can tunnel, so builders use termite-resistant foam or treatment details. ICF also needs careful planning of electrical, plumbing and openings before the pour.
How to choose
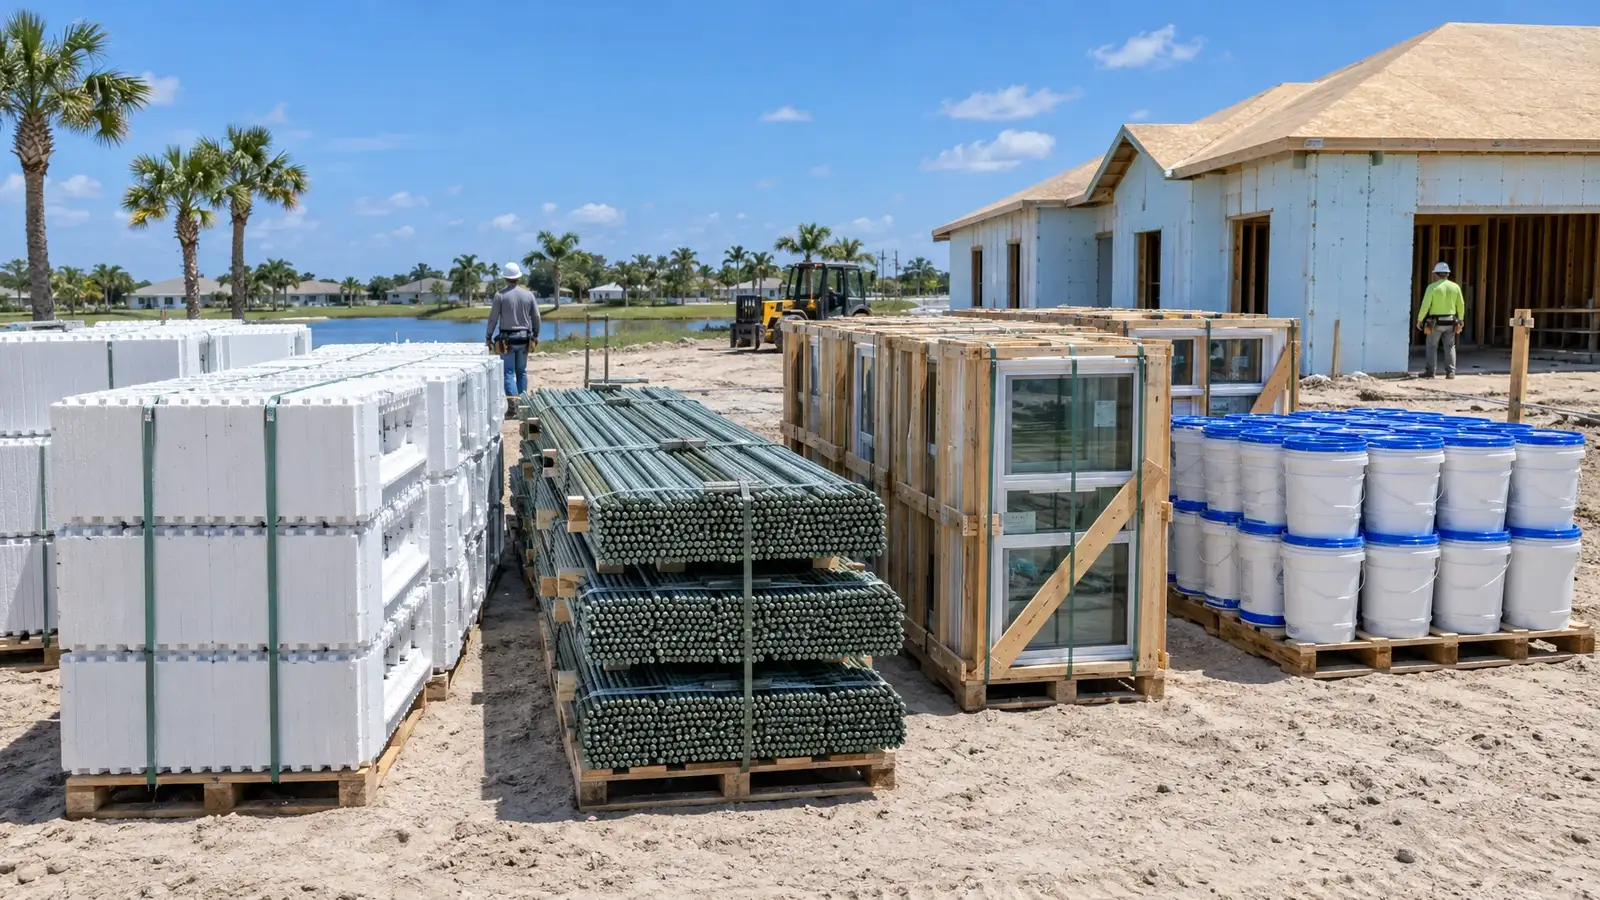
The right choice depends on the design, the site, the crew and the budget. Ask your engineer how each system would perform at your location, and ask suppliers for a takeoff on the system you are considering.
Many builders mix systems: ICF for the walls that matter most, such as a safe room or a coastal wall, and other systems elsewhere.