
ICF Wall Systems in Florida
Insulated concrete form walls: foam panels that hold reinforced concrete in place and stay put as insulation on both faces.
- ICF
- Takeoff and quote
- Florida delivery
Takeoffs. Approvals. Delivery.
Prefer to type? Text your request to (844) 379-1411.
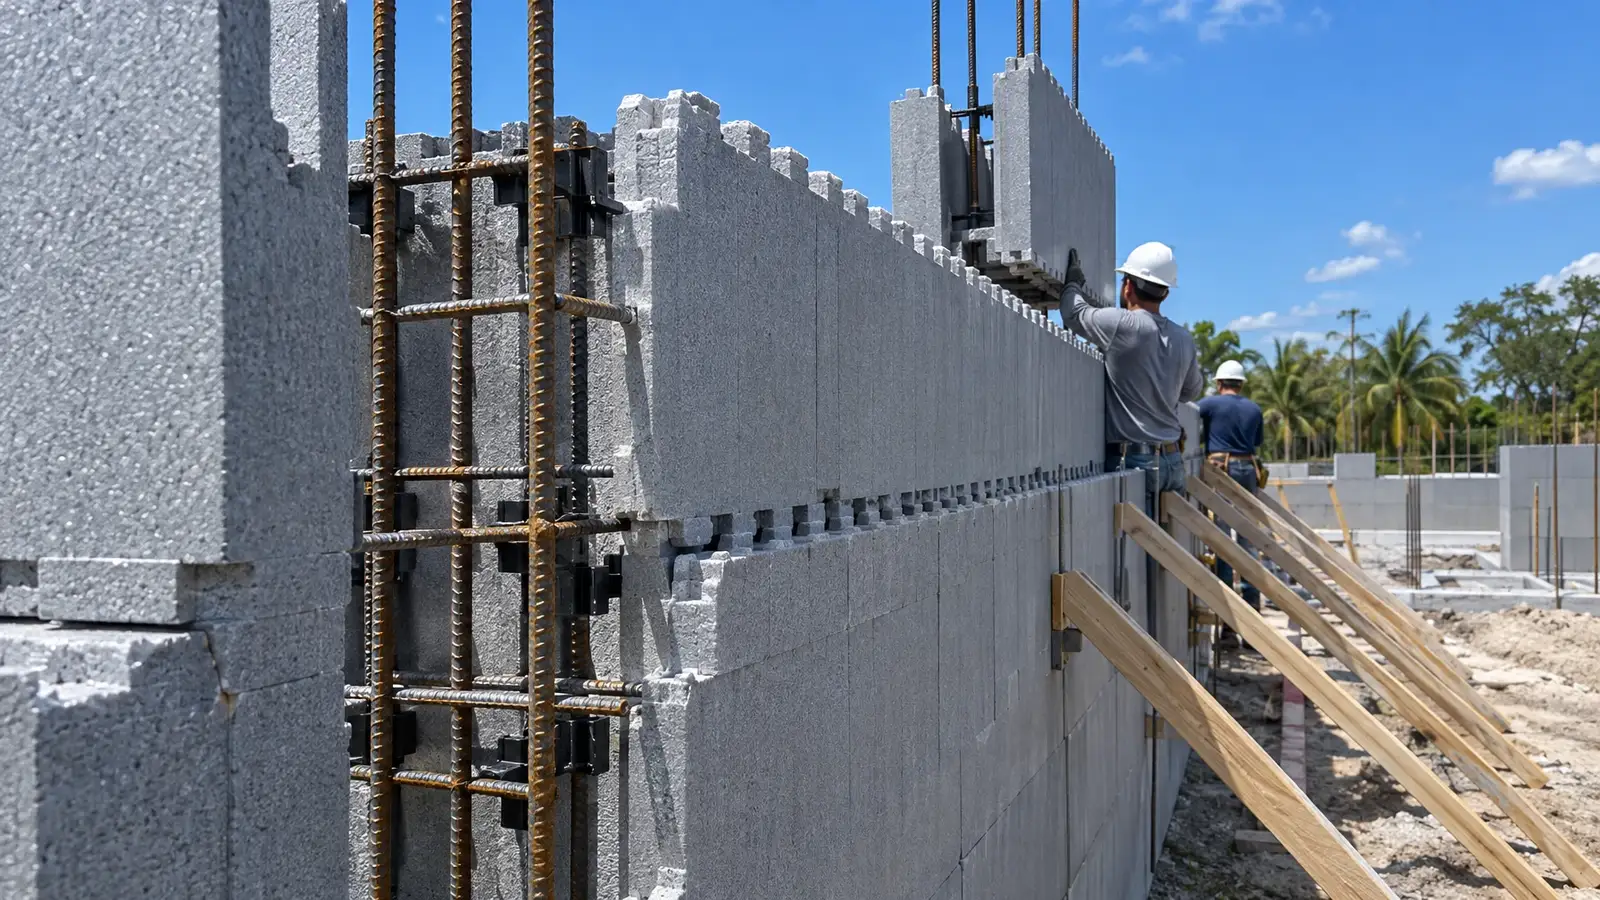
An insulated concrete form, or ICF, is a hollow block of rigid foam that stacks like oversized building blocks. Steel or composite reinforcement goes into the open core, concrete fills it, and the foam stays in place as insulation inside and out.
The result is a solid, continuous reinforced concrete wall, not a stack of separate parts. That is why builders in hurricane country choose it for walls that take wind, flying debris and rain, while keeping the interior quiet and comfortable.

ICF Wall Systems: what we handle
- Above-grade ICF walls for houses and small buildings
- Corner, tee and curved form layouts
- Lintel and bond-beam details over openings
- Bracing and alignment systems for the pour
- Rebar layout and placement in the wall cores
- Furring strips and attachment for drywall and exterior finishes
When it is a good fit
- You want a wall that is stronger than wood framing for hurricane exposure
- You want a quiet, energy-efficient envelope with fewer air leaks
- You are building near the coast, where wind and salt are constant
- You want one wall system that is also fire-resistant and pest-resistant
What happens after you ask
- 1
You tell us the project
Send your plans, your city and what you are considering. It takes about a minute.
- 2
We build the takeoff
We read the drawings, gather the product approvals and give you a clear, line-by-line quote.
- 3
We schedule and deliver
Material is planned to your build sequence and delivered to the jobsite.
About icf wall systems
What is an ICF wall made of?
Two layers of rigid foam held apart by plastic or metal ties, with a hollow core. Reinforcement goes into the core and the core is filled with concrete.
Do I still need drywall and exterior finish?
Yes. The foam is not a finished surface. Interior walls are typically drywalled and exteriors are stucco, brick veneer, siding or another approved finish attached through the form ties.
Do you ask for a deposit just to talk?
No. Talking about a project, a takeoff and a quote are part of how we work. Orders are placed under a written quote you approve.
Are you a lead generation company?
No. We are not a lead generation company, and we do not sell leads. Your request stays with our team.
Related services.
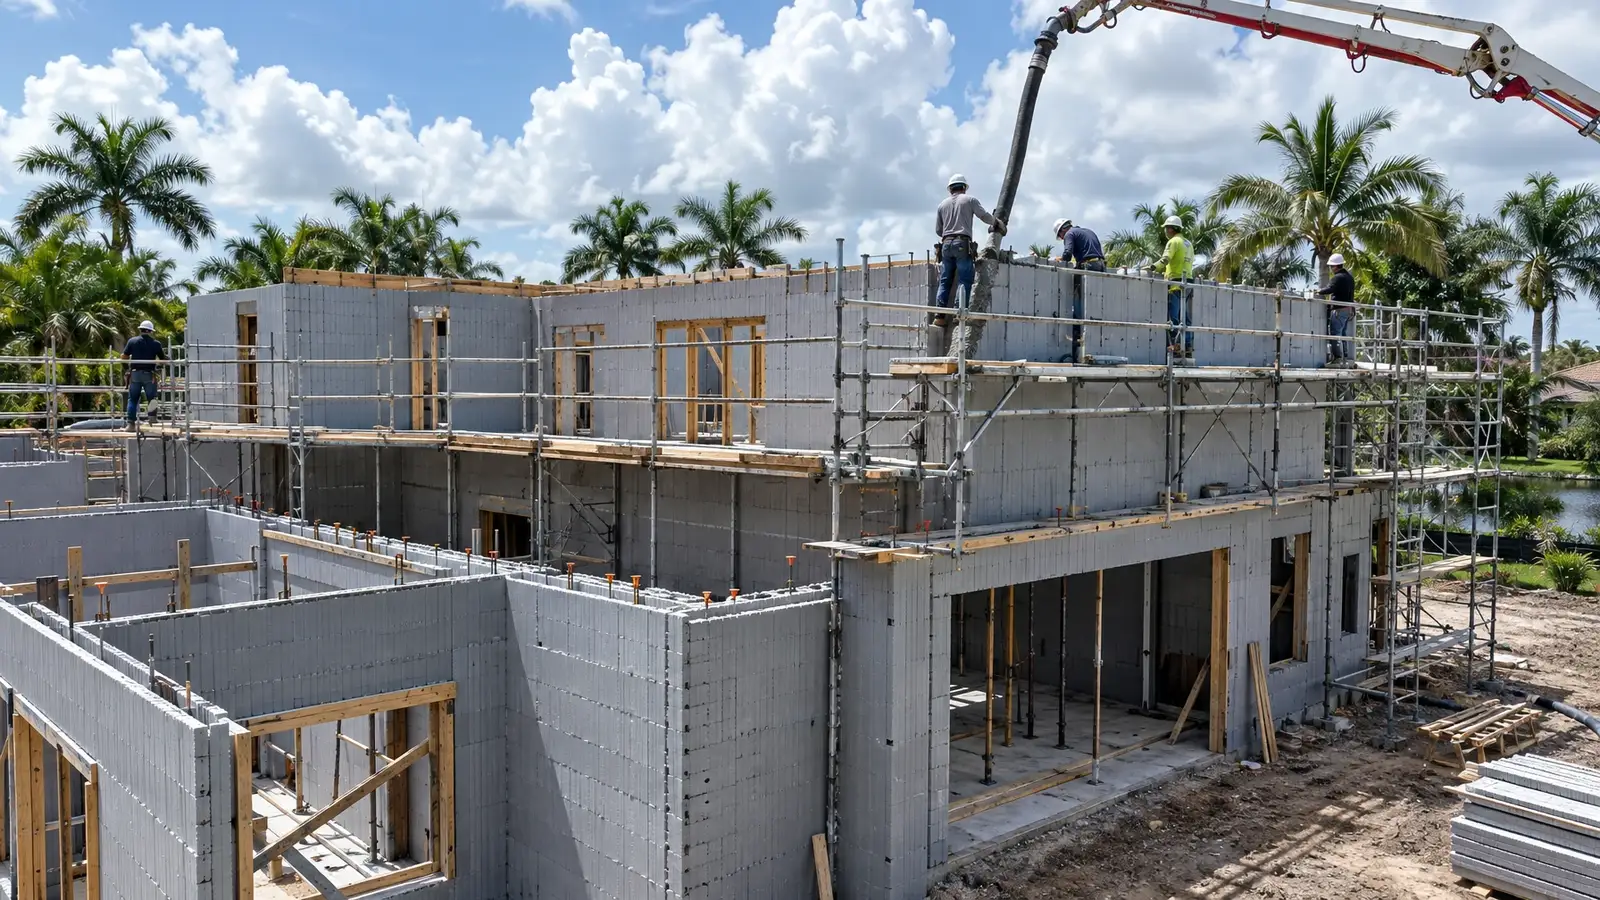 I-02ICFICF Custom HomesCustom homes built with ICF walls from foundation to roofline: strong, quiet and energy-efficient from the first pour.See the service
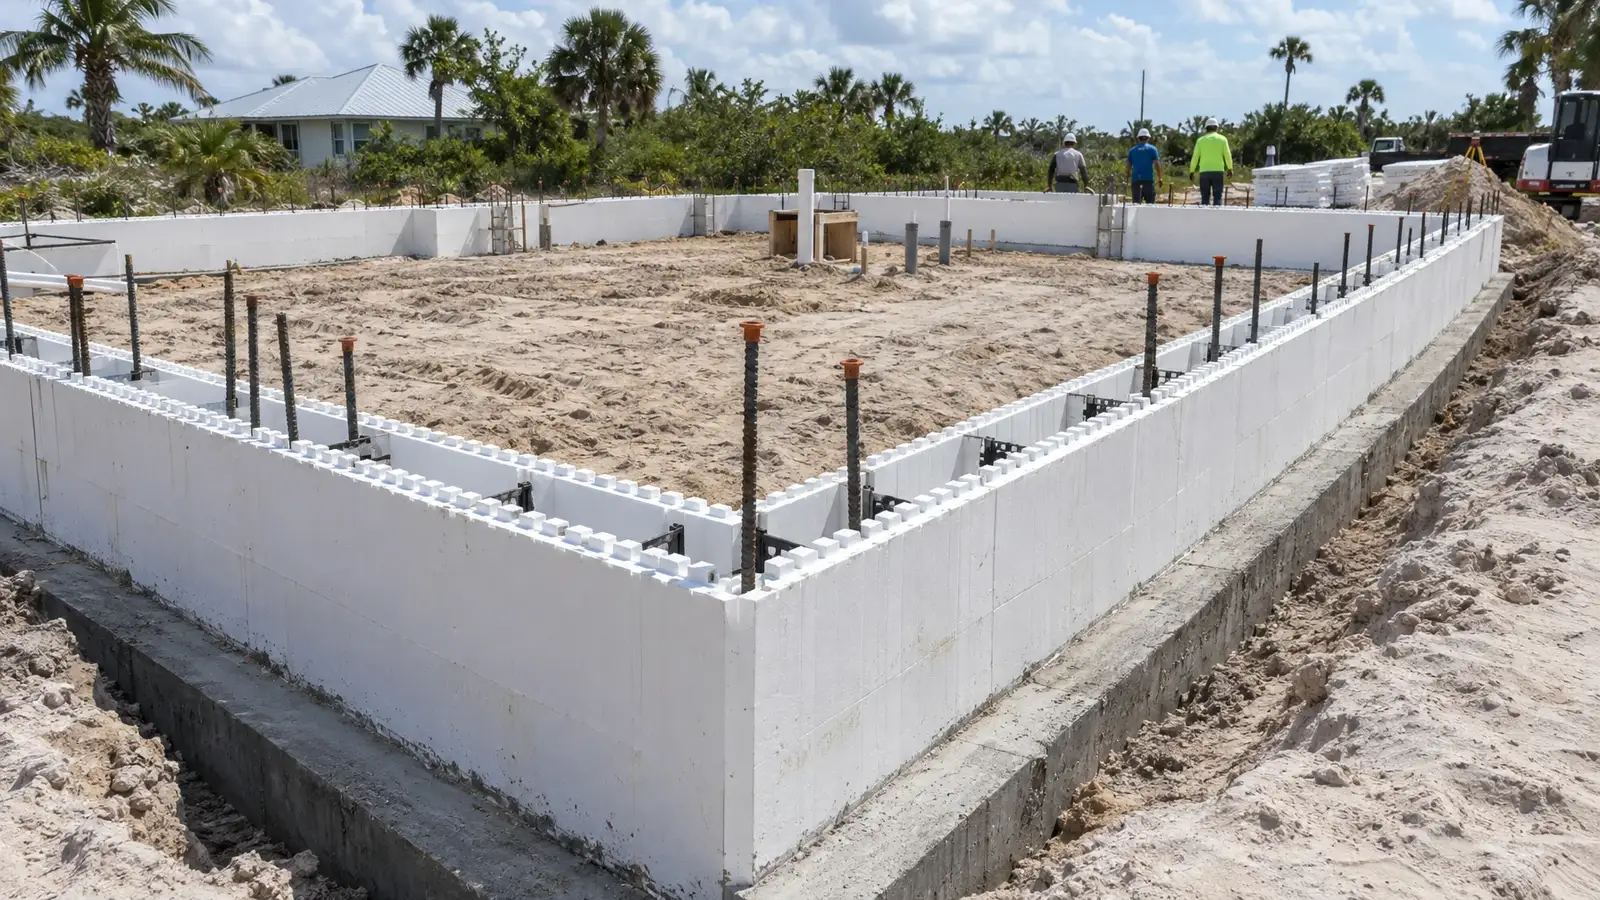 I-06ICFICF Foundations and Stem WallsICF foundations and stem walls: reinforced concrete below the building, with insulation built into the form.See the service
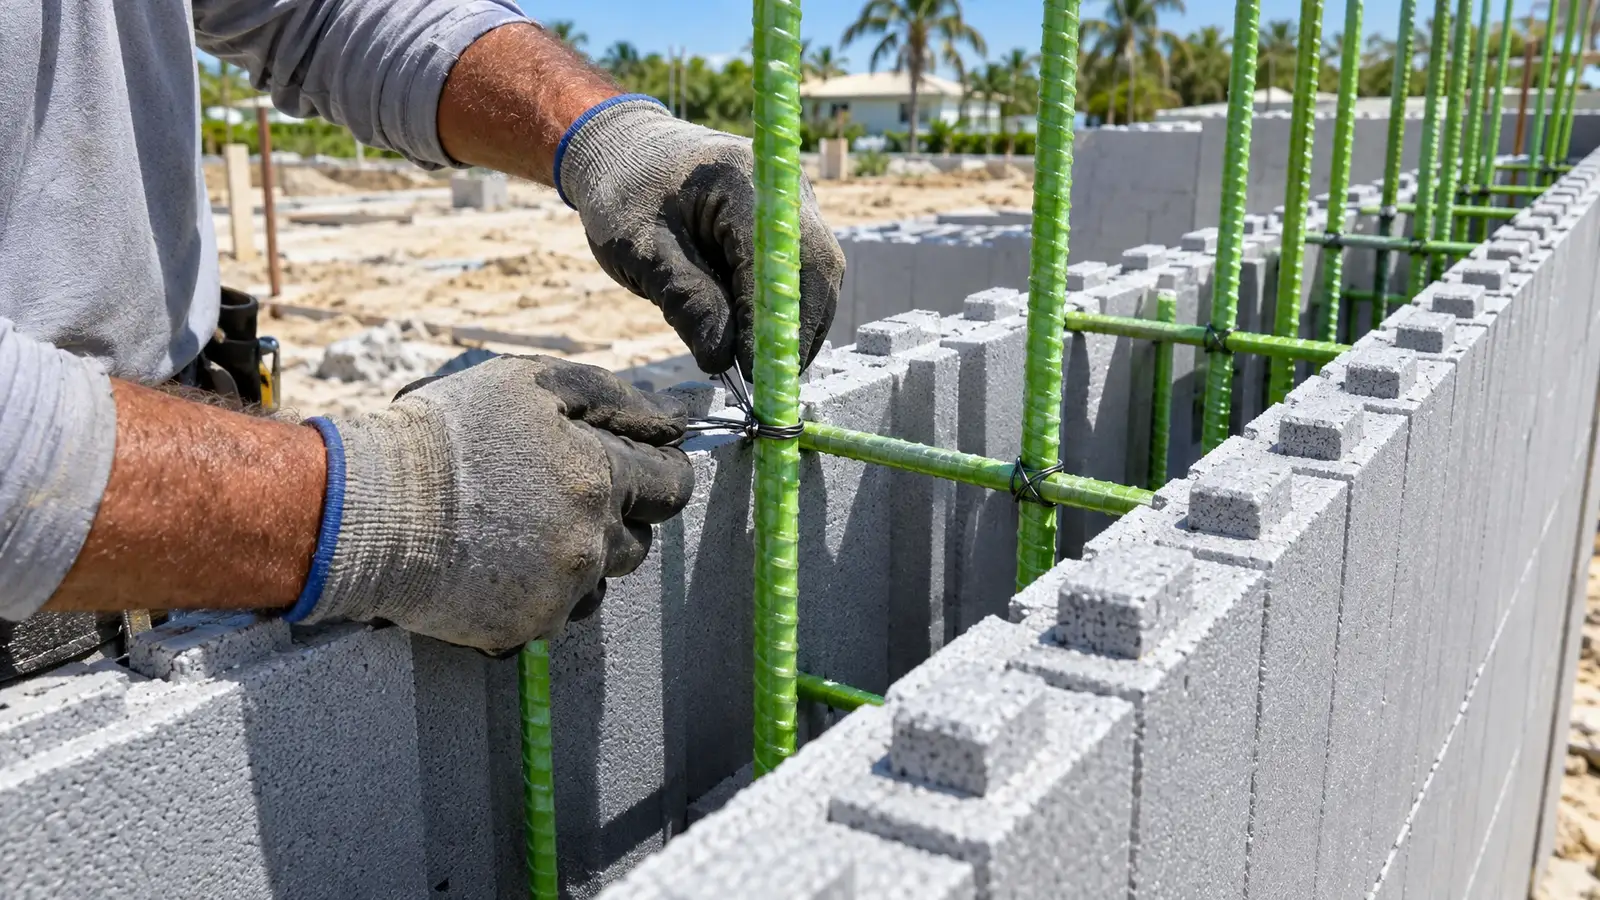 R-06Composite RebarGFRP for ICF WallsGFRP for ICF walls: composite bars placed in the wall cores for corrosion-resistant, wind-ready concrete.See the service
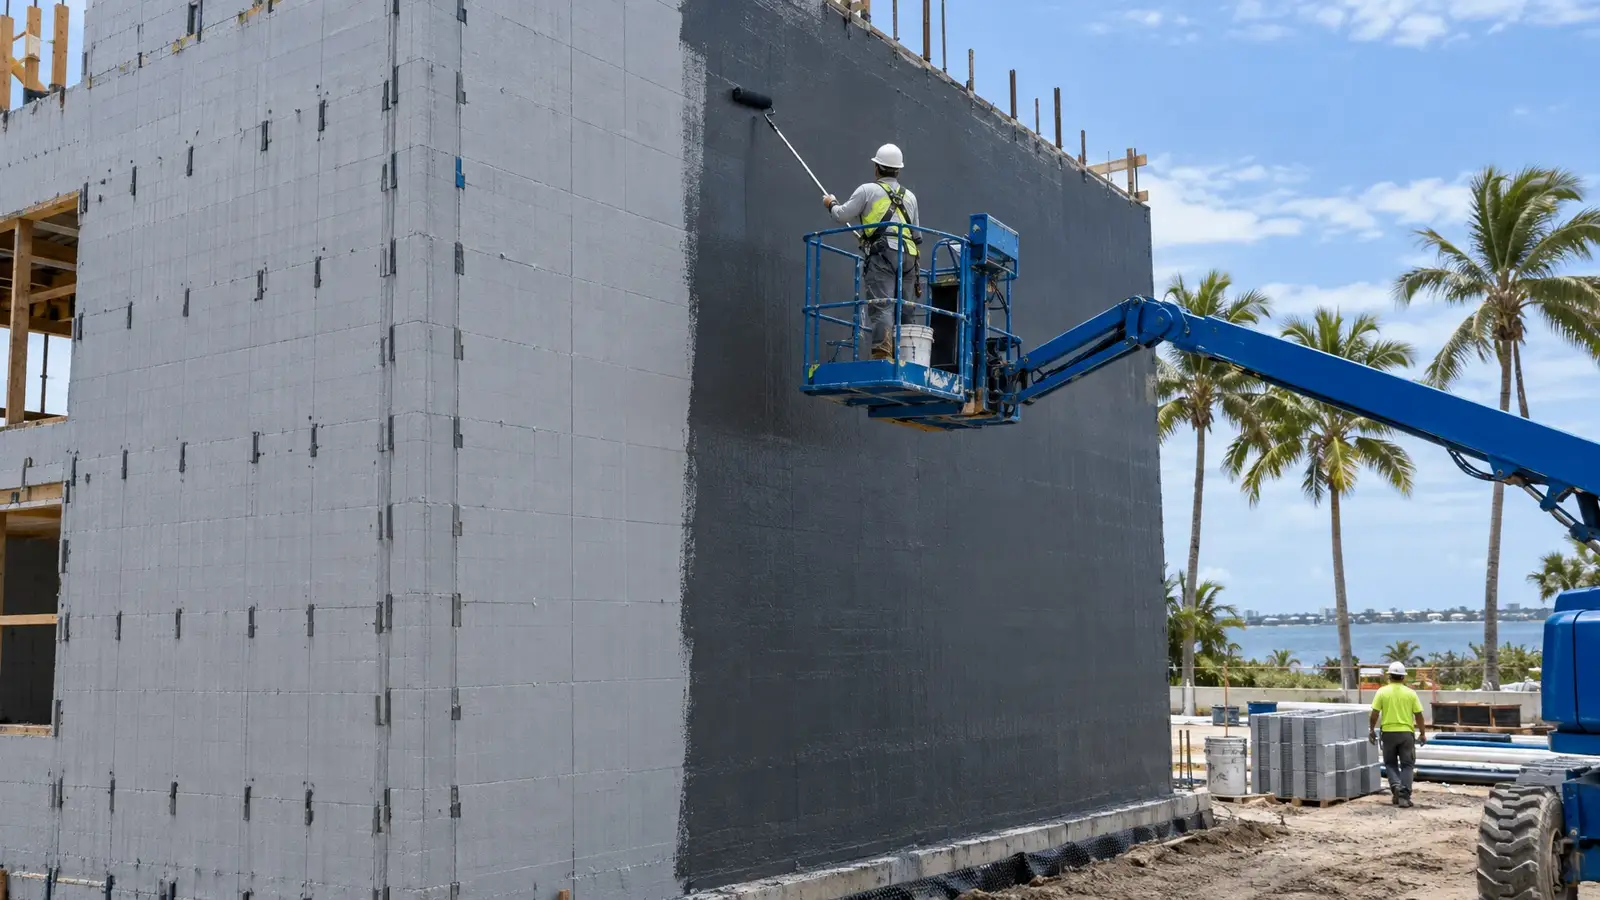 F-03Liquid FlashingAir and Water Barrier for ICF WallsAir and water barrier for ICF walls: a continuous fluid-applied membrane over insulated concrete form walls.See the service
Guides that help you decide
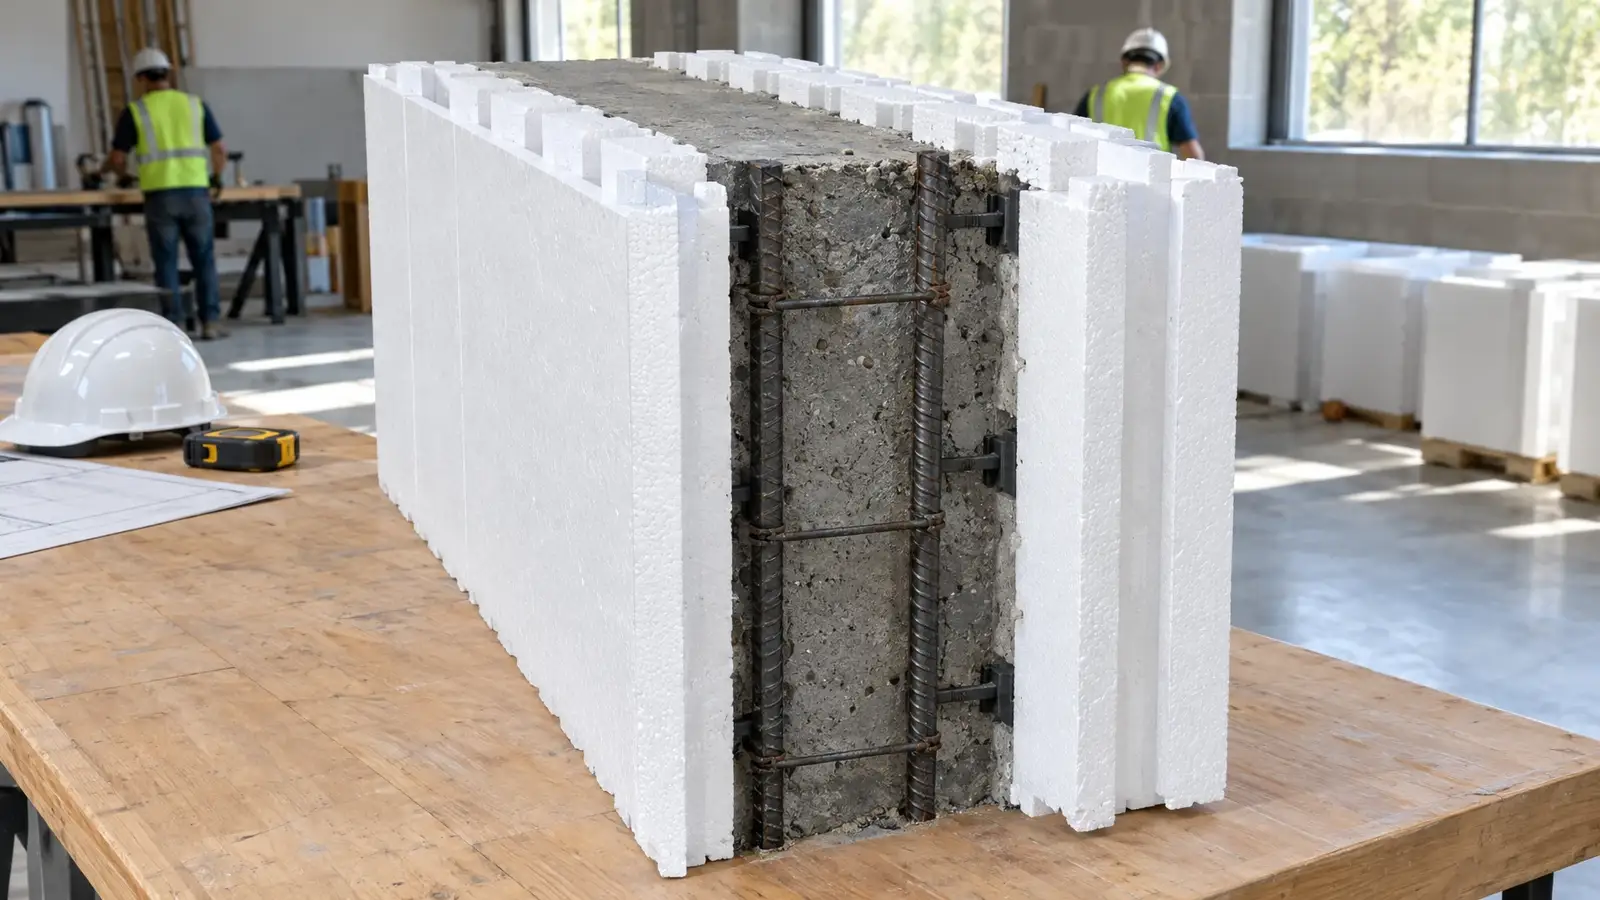 Building BasicsWhat Is ICF? Insulated Concrete Forms ExplainedA plain-English look at how insulated concrete forms work and why Florida builders use them.2 min read
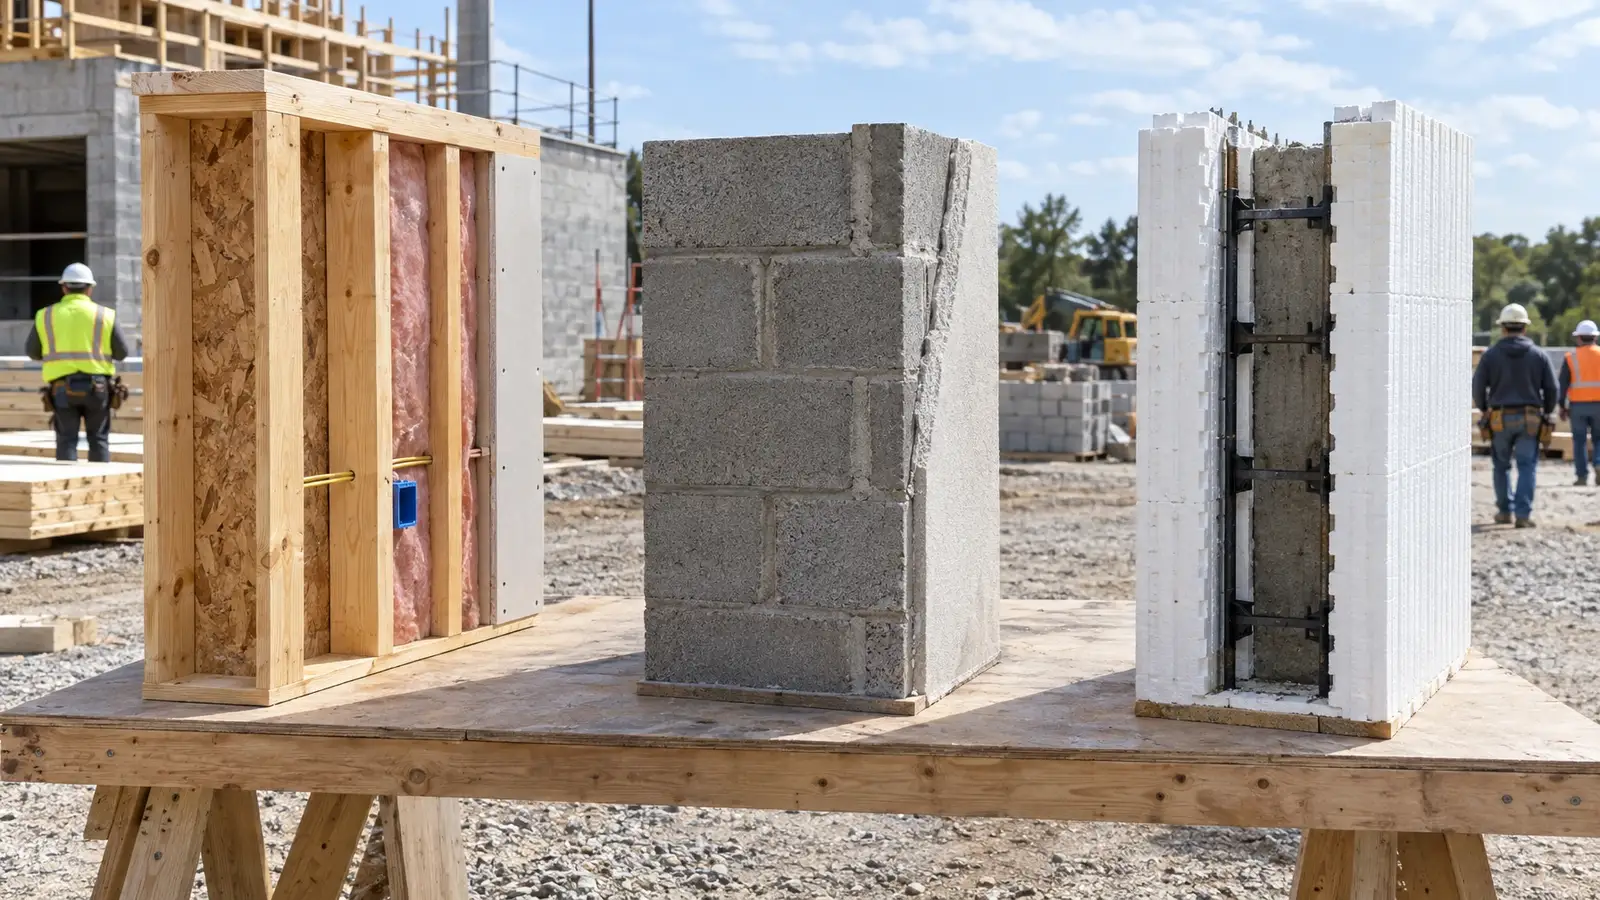 Building BasicsICF vs Wood Frame vs Concrete Block in FloridaThree common wall systems compared on strength, insulation, speed and what each needs to succeed.2 min read
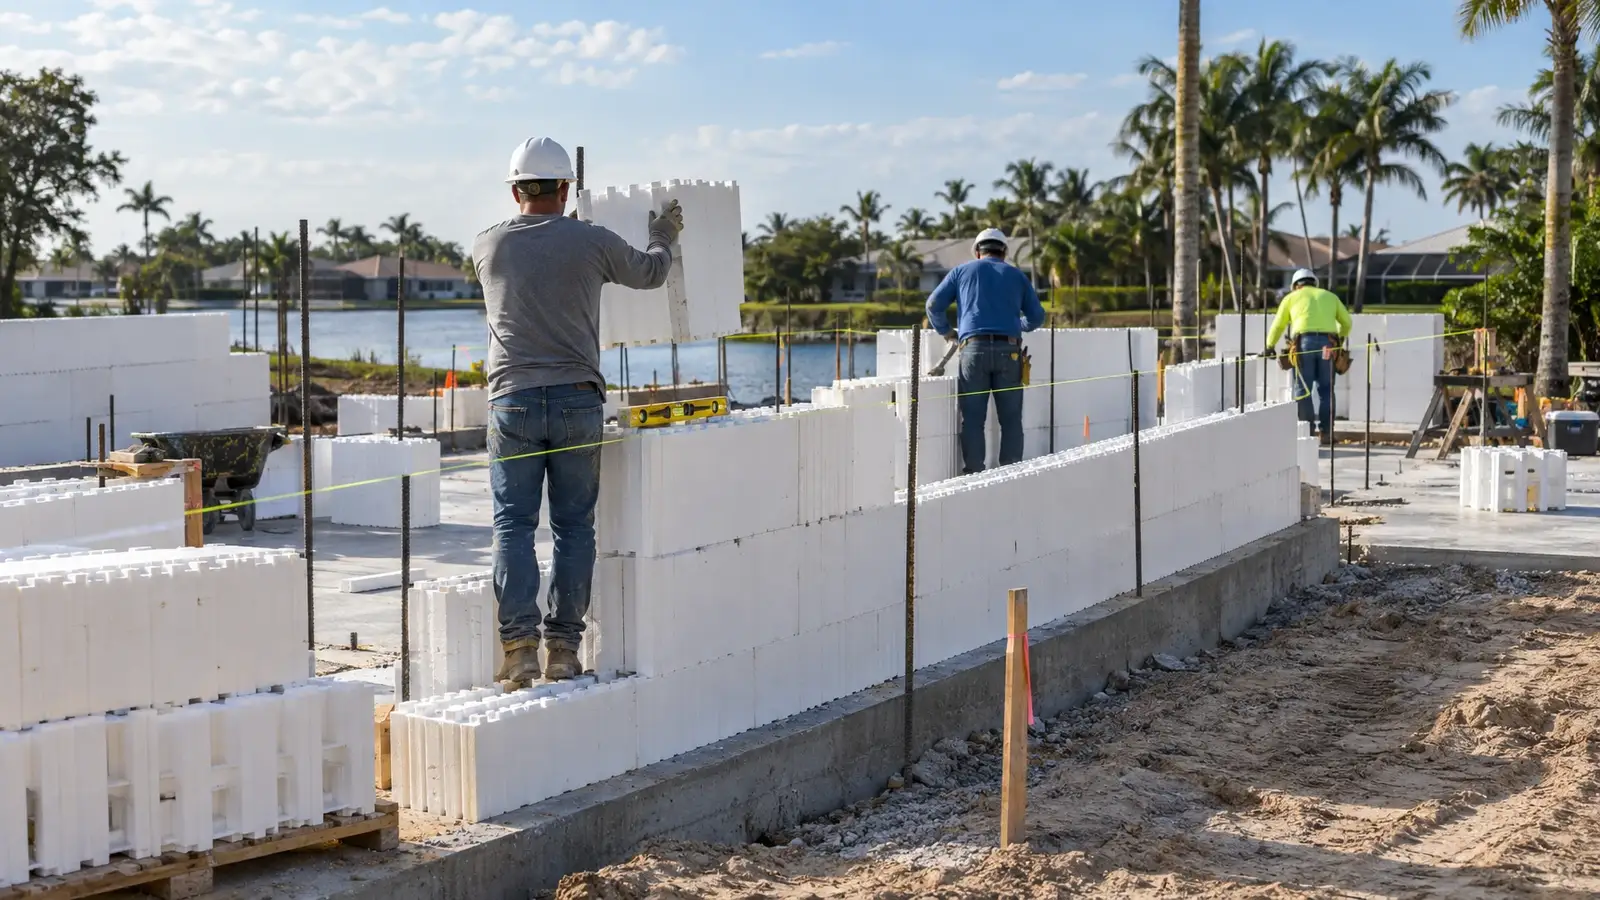 Building BasicsHow an ICF Wall Goes Up, Step by StepFrom footing to finished pour: what happens on an ICF jobsite and where crews need to pay attention.2 min read
Serving builders across Florida
Pick your city to see how wind, water and salt shape building where you work.