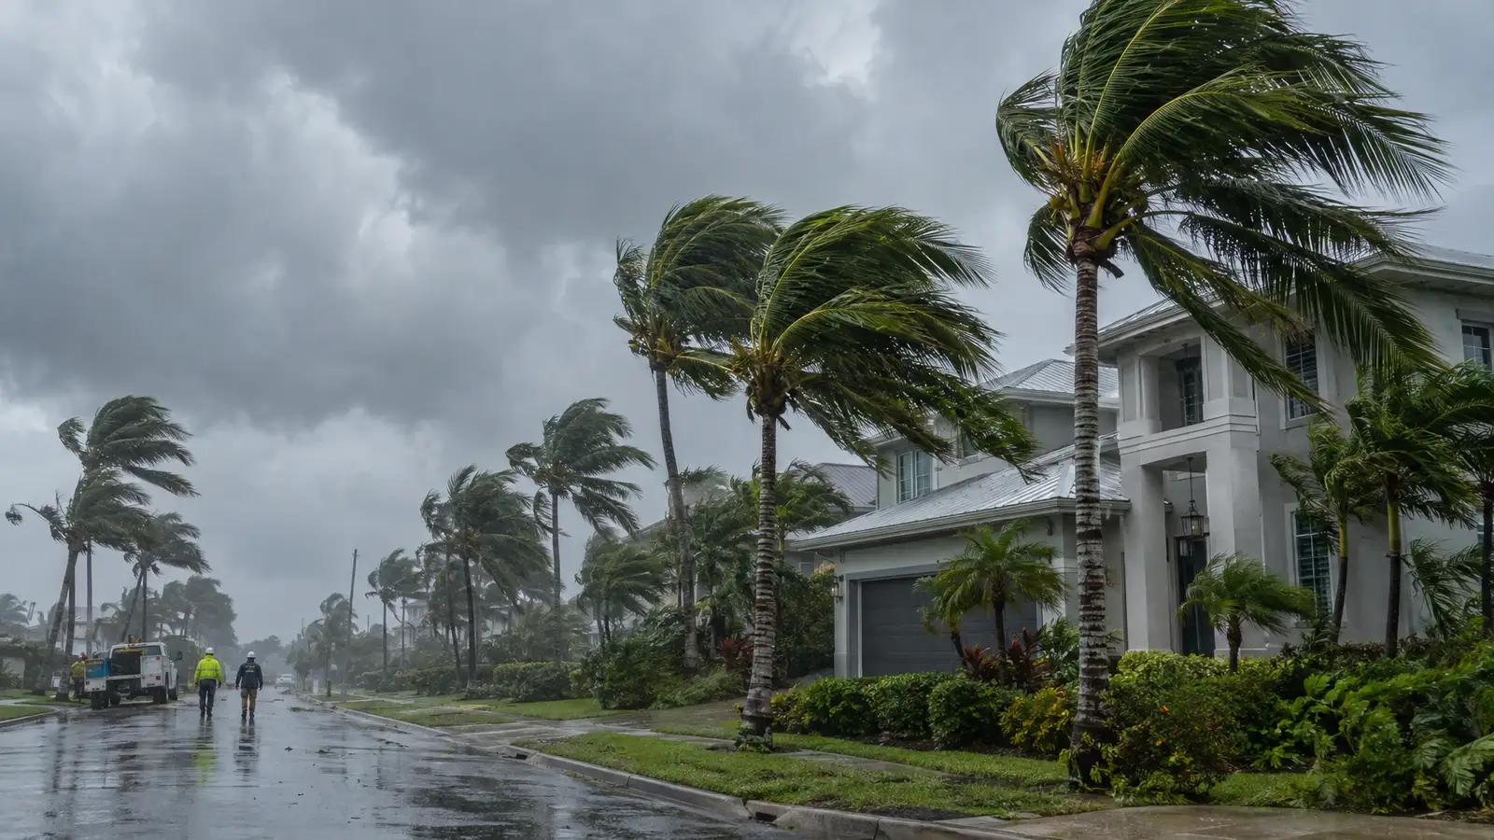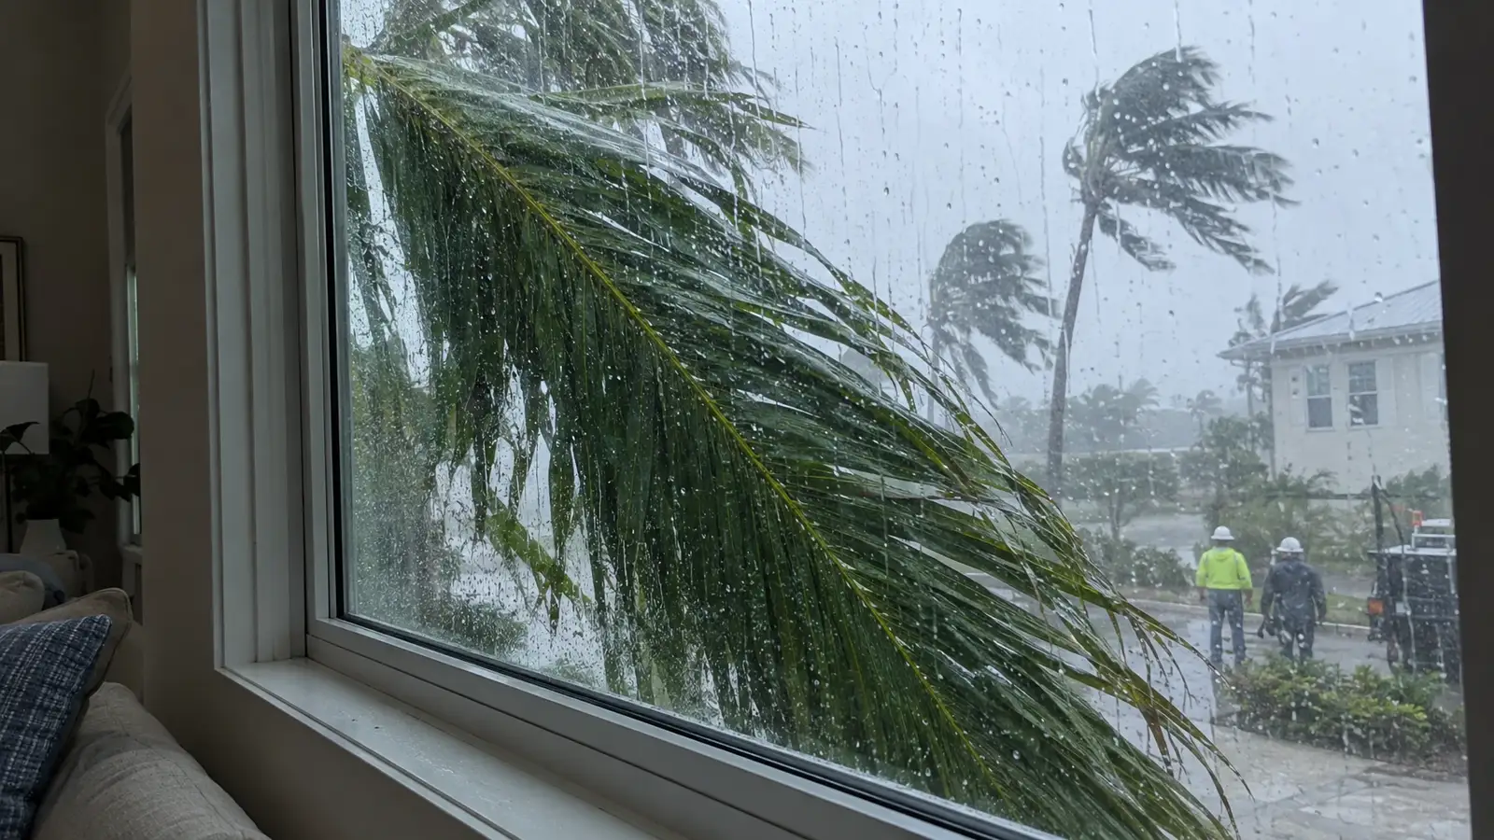
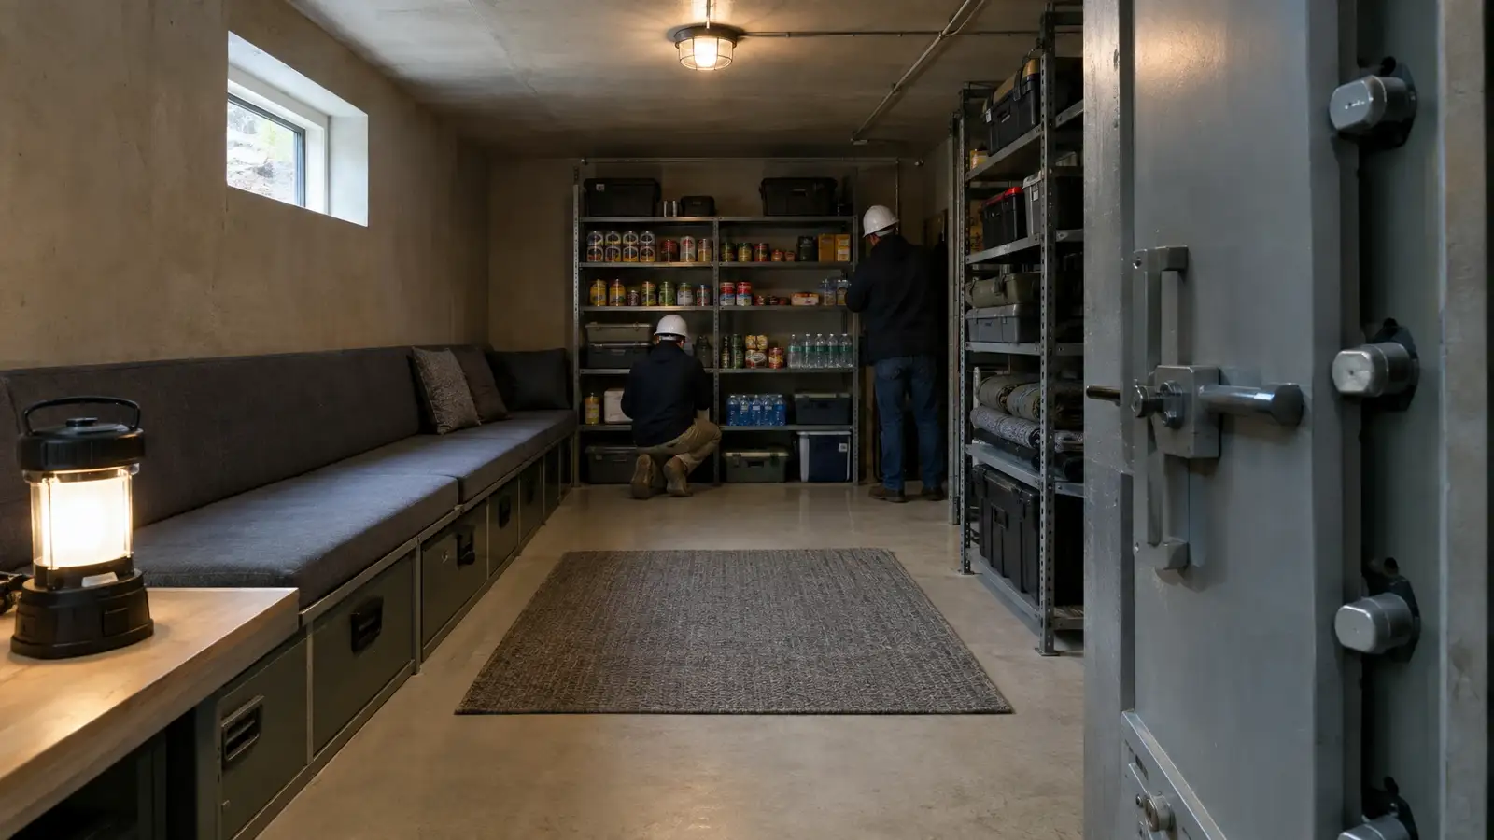
What a safe room is
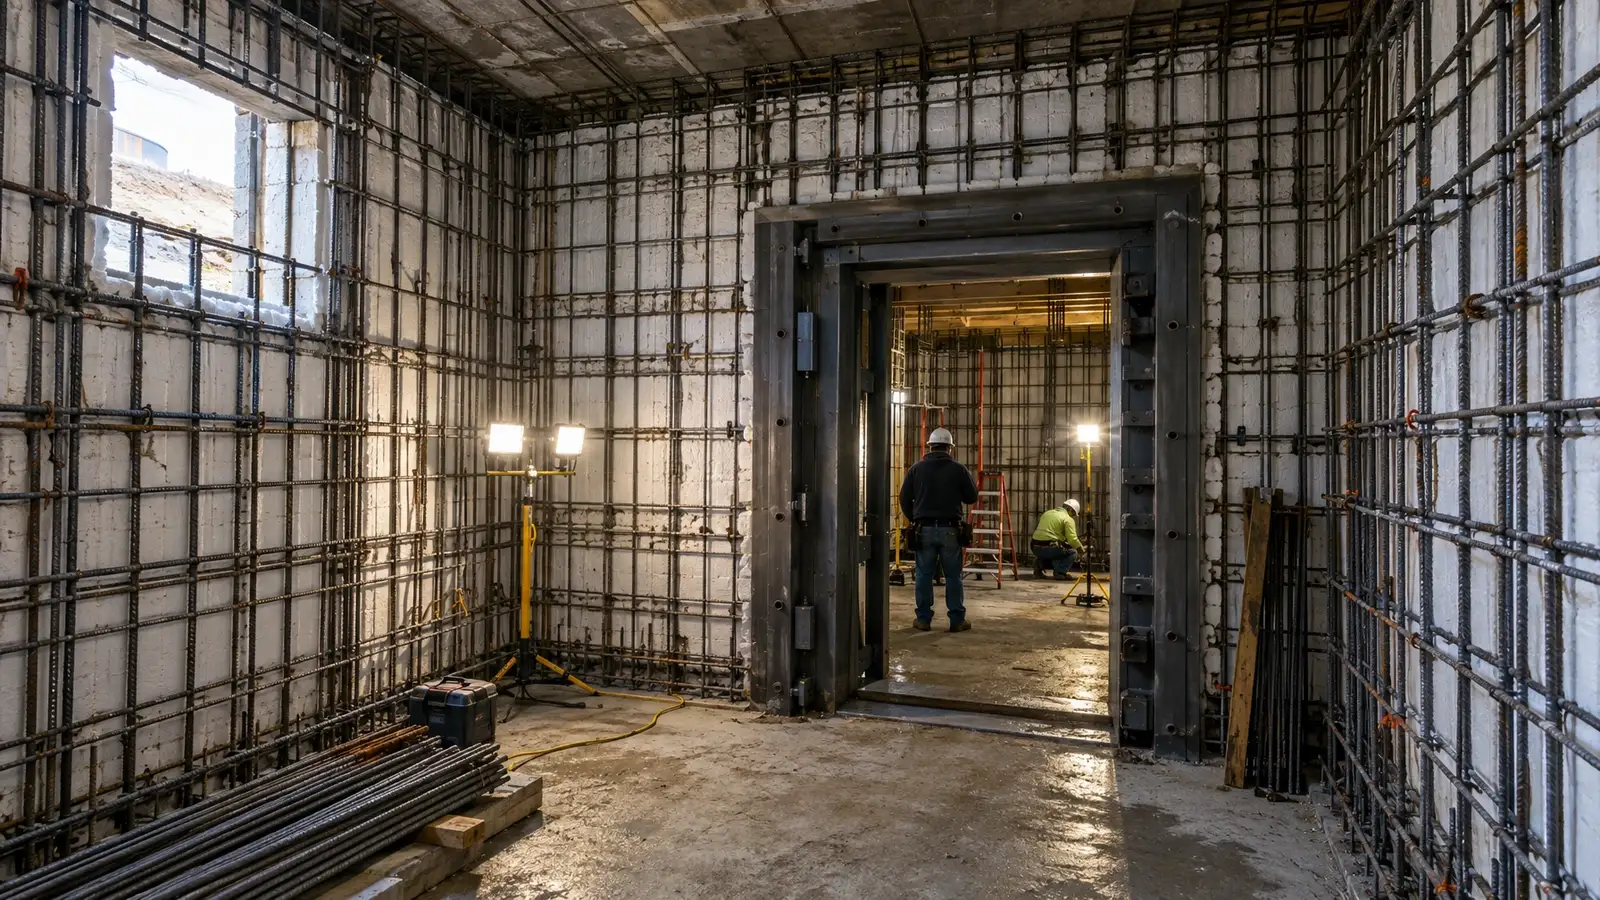
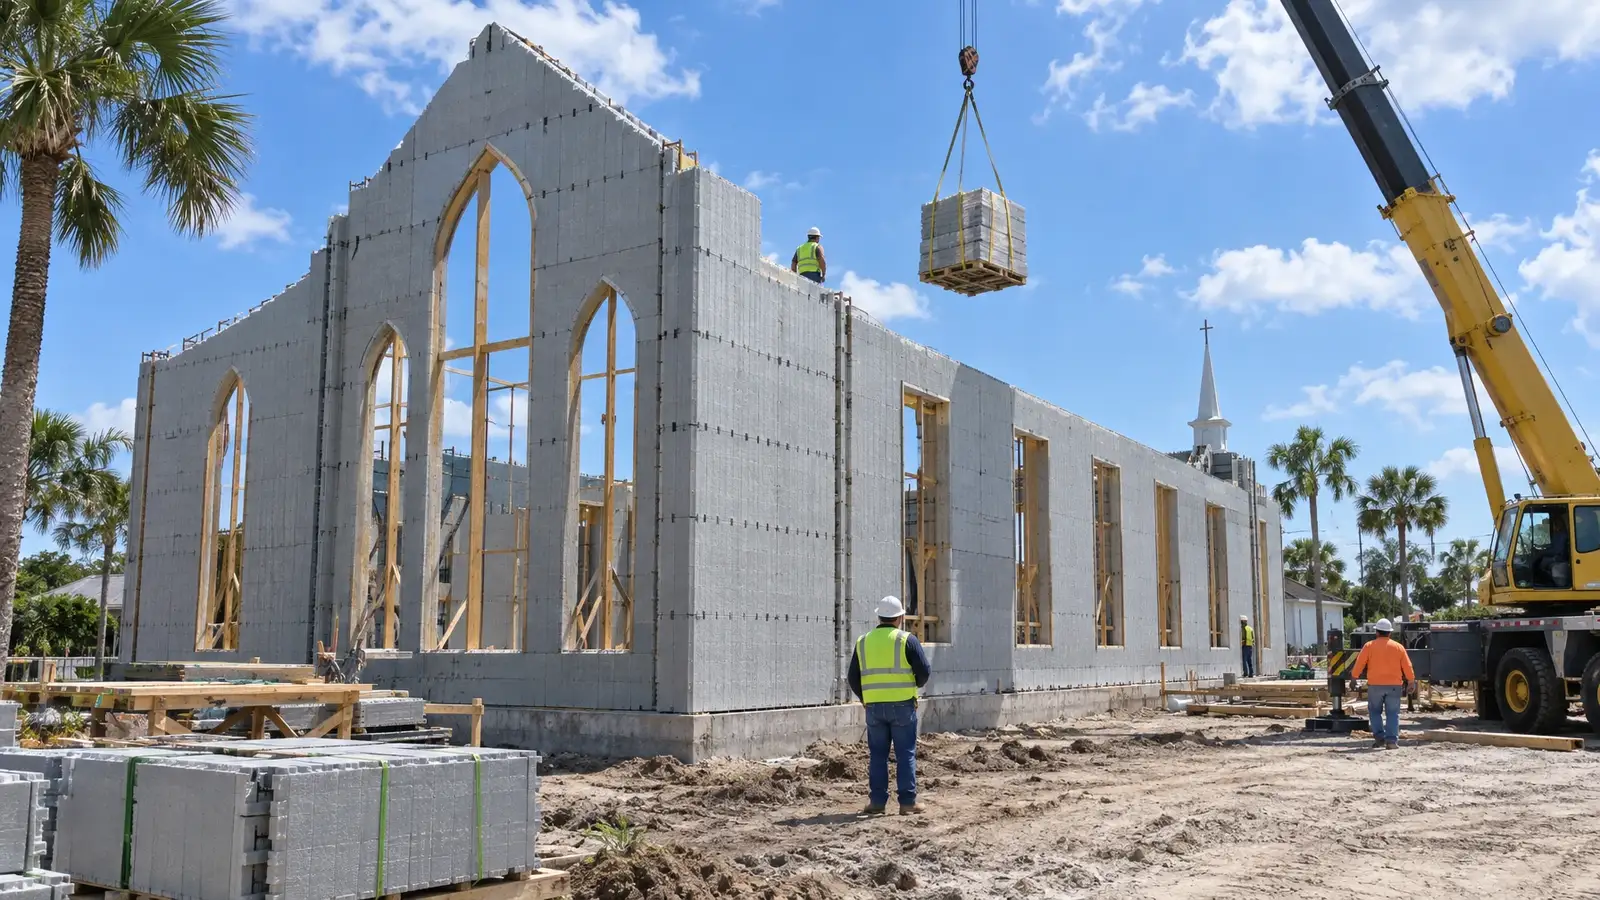
A safe room is a small, hardened space designed to protect occupants during extreme wind. A shelter is a larger version, often for schools, churches or community buildings.
They are designed to published criteria, such as FEMA P-361 for design guidance and ICC 500 for the standard for storm shelters.
Why concrete
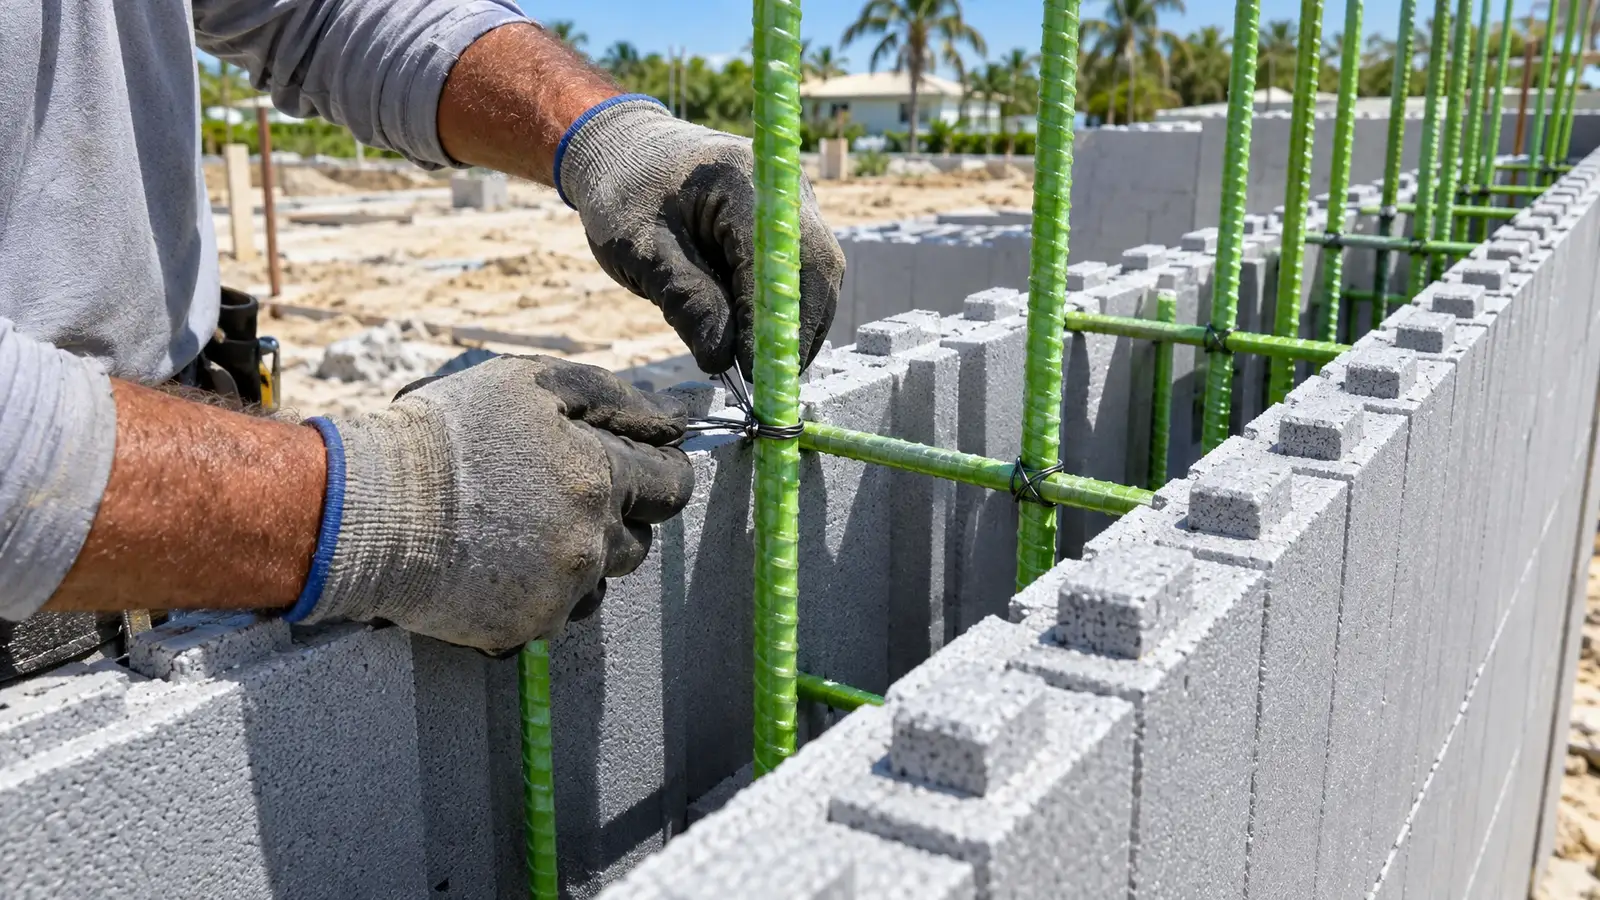
Thick reinforced concrete walls and roofs resist wind pressure and the impact of heavy debris. Insulated concrete forms make it practical to build those walls in a house or a larger building.
The roof, door and anchorage matter as much as the walls.
Design details
A safe room has a tested door, anchored connections to the foundation, and a roof designed for the same loads as the walls. Ventilation, lighting and space per person are part of the standard.
Your engineer sets these details and the building official reviews them.
Planning one in a new home
It is far easier to add a safe room in the design stage. Choose a location on the ground floor, away from large openings, and make sure it is reachable quickly from living areas.
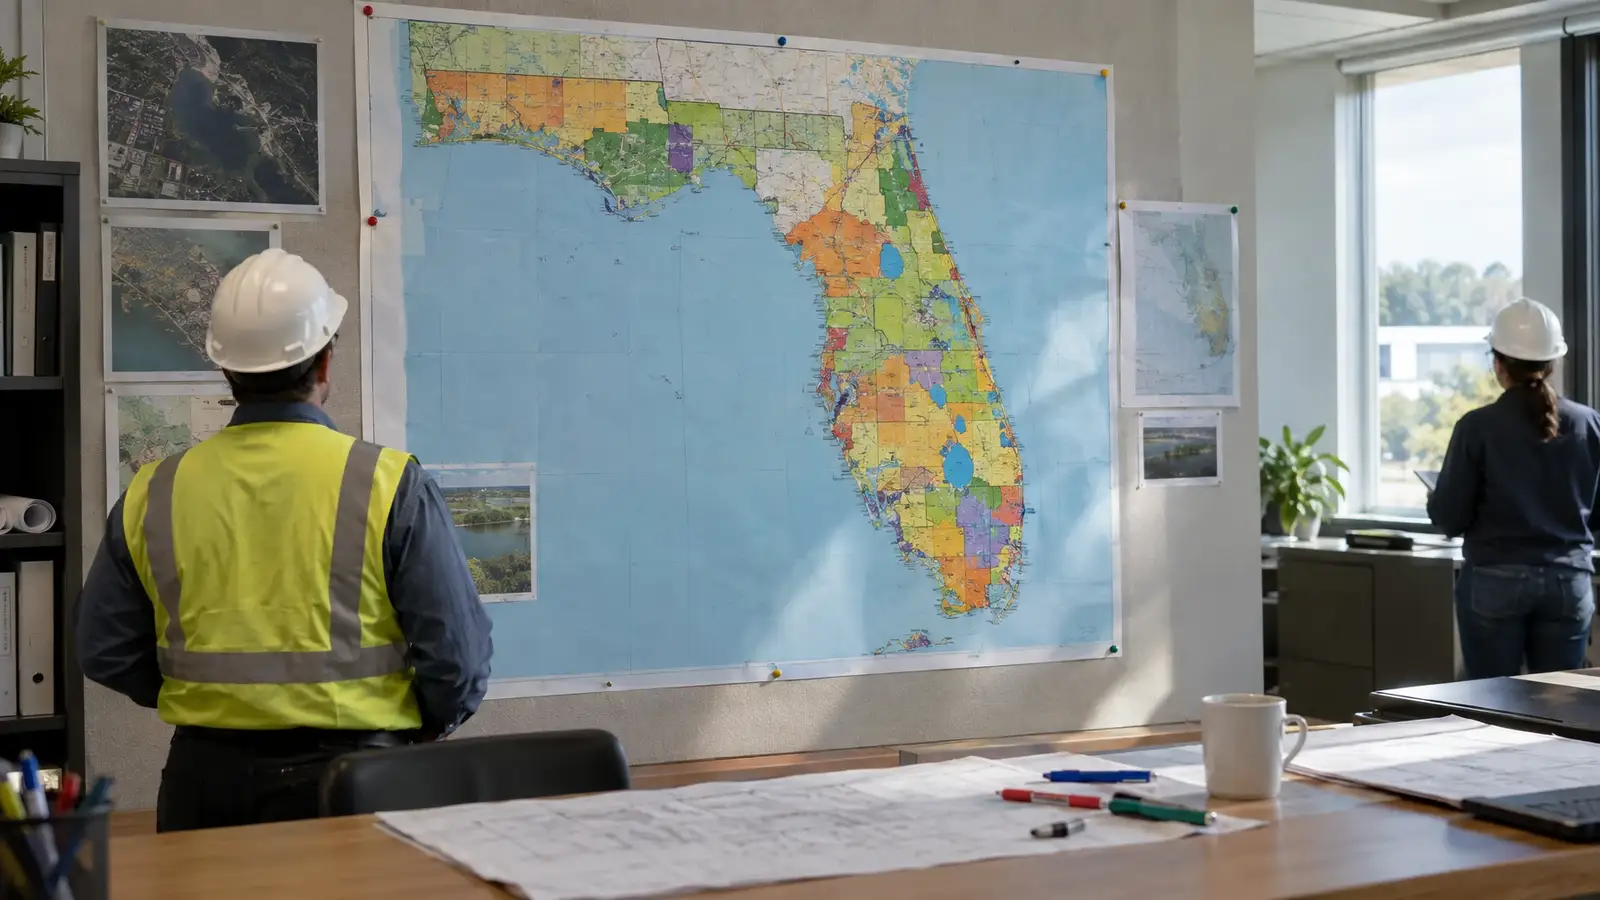
Ask your design professional which standard and which review process applies to your project.