
Hurricane-strength building materials for builders across FloridaICF. Impact glass. Composite rebar. Flashing. Delivered.
Plan and Order

Planning an ICF Home with Your Architect and Engineer

What to decide early so ICF walls, openings and floors fit together.

  • 2 minute read
  • Plan and Order
Planning an ICF Home with Your Architect and Engineer
No. 2 min read

Bring everyone in early

ICF works best when the architect, engineer, builder and supplier talk before the drawings are final. Wall thickness, openings and floor connections affect each other.

A short design meeting can prevent redesign later.

Wall thickness and openings

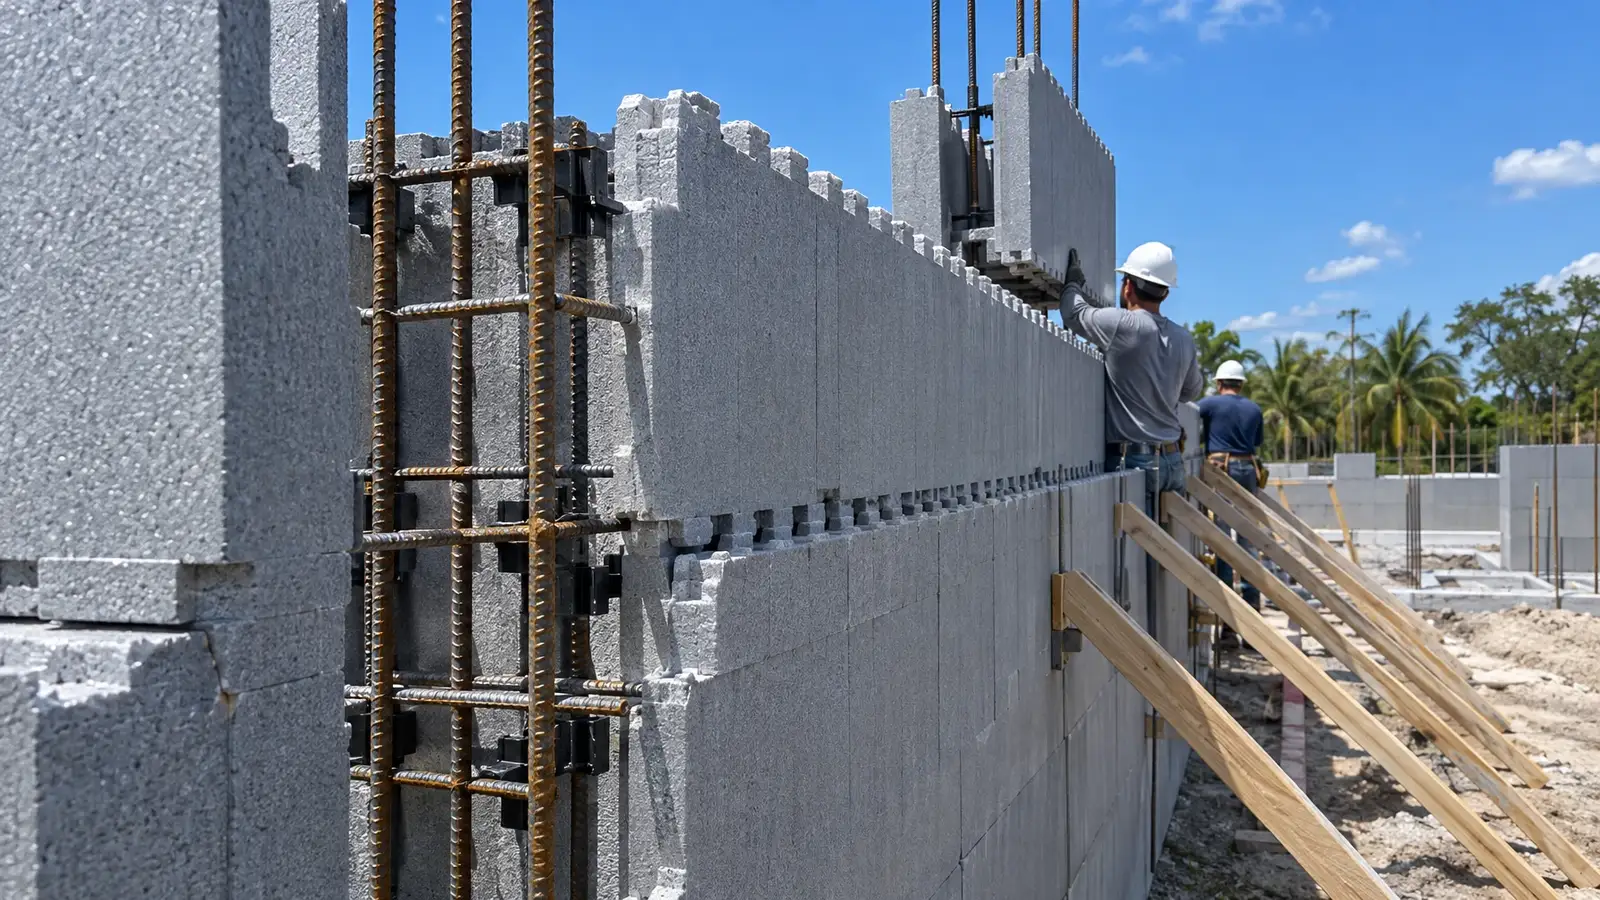
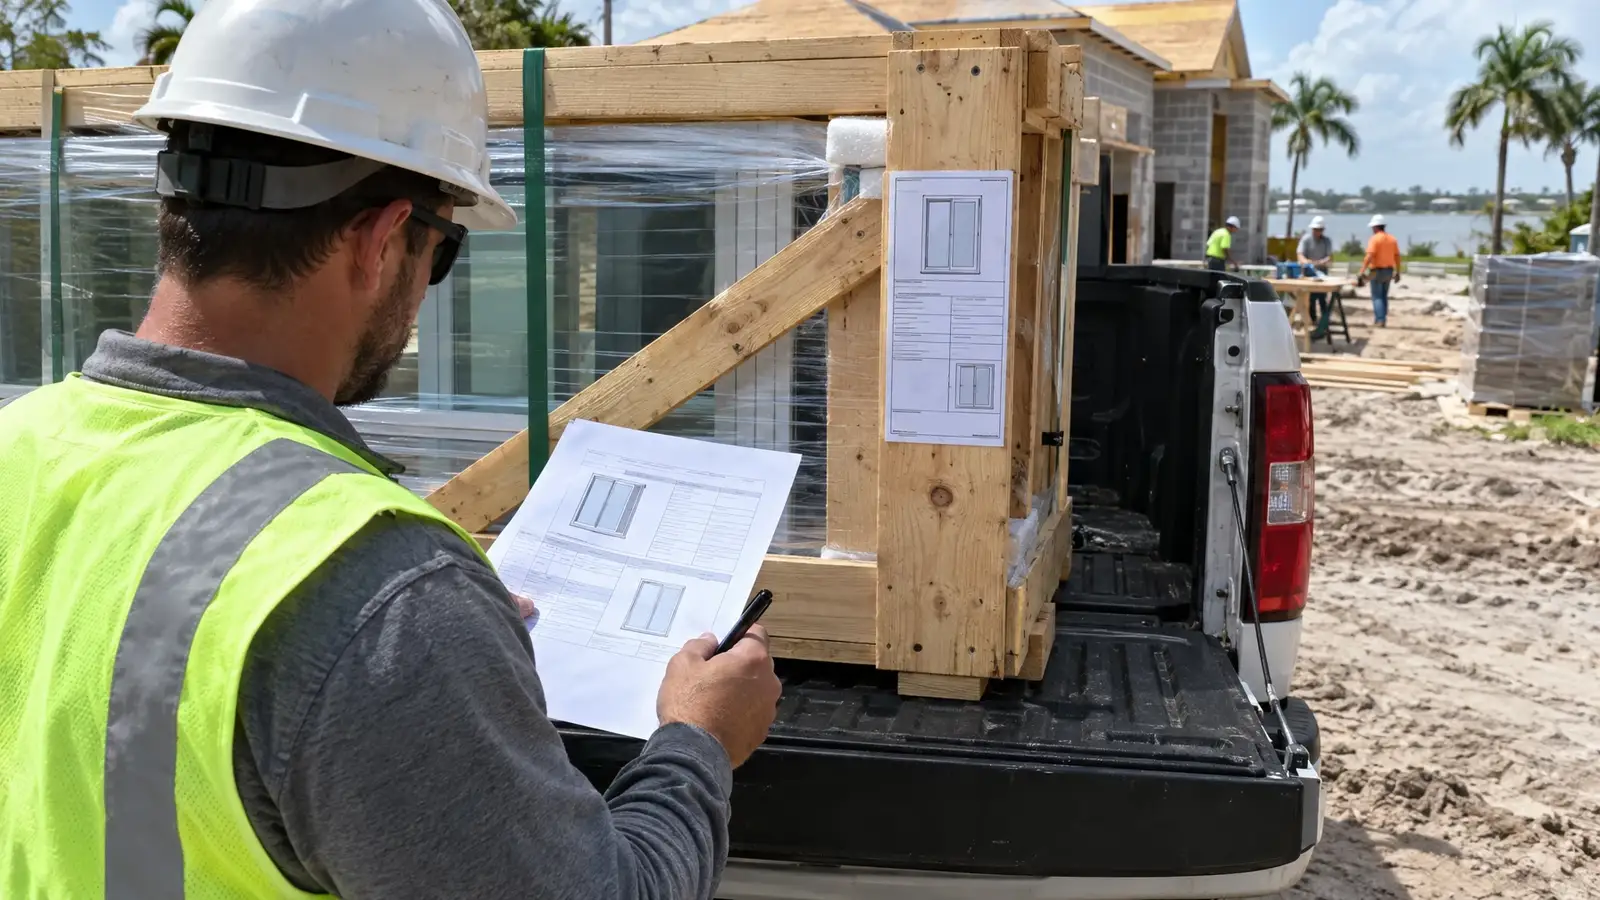
ICF walls are thicker than wood-framed walls, and window and door openings are formed with bucks that become part of the wall. Window and door sizes should be chosen with the product approvals in mind.

Deep window sills and thick reveals are part of the look.

Floors and roofs

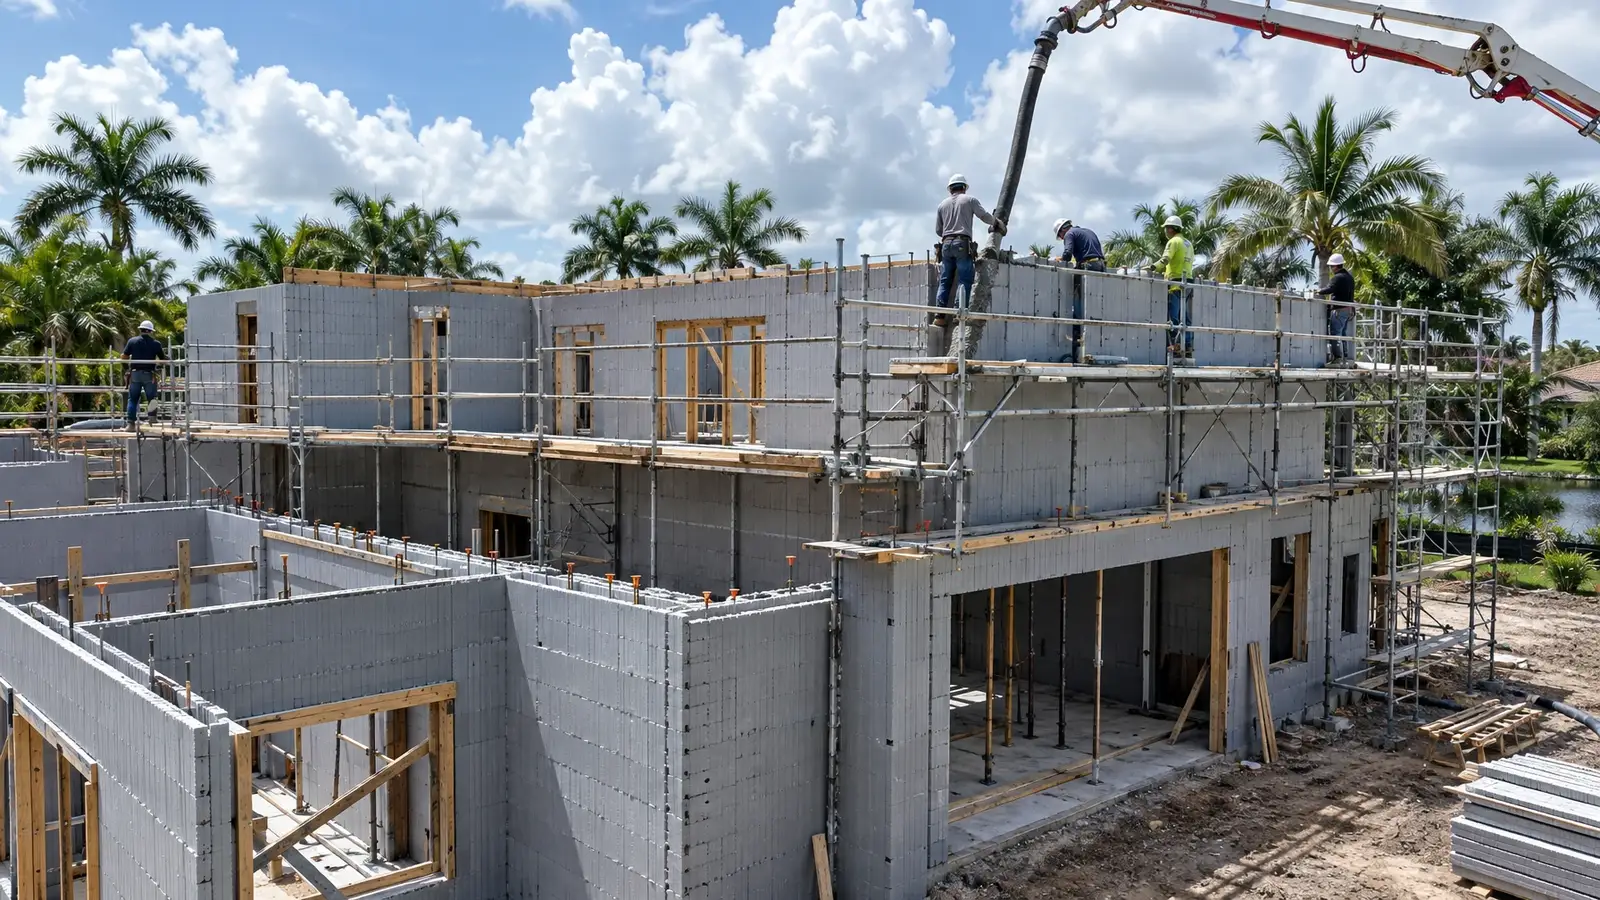
Floor systems connect to ICF walls with ledgers, anchors or pockets, and roof structures connect with straps and anchor bolts. These connections come from the engineer and affect the form layout.

Plan them before the first course is stacked.

Finishes and utilities

Exterior finishes attach through the form ties or to a coating system, and interior finishes attach to furring strips in the foam. Electrical and plumbing chases are cut into the foam, or sleeves are set before the pour.

Decide where the main runs will go before the pour.
Questions

Good questions, straight answers.

Are ICF homes harder to design?

No. They use standard plans with a few adjustments for wall thickness and connections.

Can an existing plan be converted to ICF?

Often yes. Share the plans and we can discuss the changes with your design team.

Request a quote

Tell us about the build.

Send your plans or a few details. We review the project, match the PowerHouse brands that fit and come back with a takeoff and a clear quote. We never sell your information.

Prefer to talk? Call or text(844) 379-1411

Prefer to type? Text your request to (844) 379-1411.

We are not a lead generation company. We do not sell leads.

  • We read the drawingsTakeoffs for forms, bars, openings and flashing, built from your plans.
  • Your information stays yoursWe never sell it. Read the Privacy Policy.
  • Approvals on fileFlorida Product Approvals and Miami-Dade NOAs gathered for your permit set.

Request a quote

It takes about a minute. Tell us about the project and where it is.

We never sell your information. By sending this you agree to our Terms of Use and Privacy Policy.

(844) 379-1411Text